

Listed By: Dickens Mitchener & Associates Inc - Contact: KellyE@DickensMitchener.com
2200 Stratford Avenue Charlotte, NC 28205
Coming Soon (1 Days)
$1,840,000 (USD)

Description
MLS #:
4413769
4413769
Lot Size
7,841 SQFT
7,841 SQFT
Type
Single-Family Home
Single-Family Home
Year Built
2023
2023
County
Mecklenburg County
Mecklenburg County
Listed By
Kelly Ensminger, Dickens Mitchener & Associates Inc, Contact: KellyE@DickensMitchener.com
Source
CANOPY MLS - IDX
Last checked Sep 1 2026 at 8:07 PM GMT+0000
CANOPY MLS - IDX
Last checked Sep 1 2026 at 8:07 PM GMT+0000
Bathroom Details
- Full Bathrooms: 4
- Half Bathroom: 1
Interior Features
- Attic Walk In
Subdivision
- Midwood
Property Features
- Fireplace: Living Room
- Foundation: Slab
Heating and Cooling
- Electric
Flooring
- Wood
- Tile
Exterior Features
- Roof: Architectural Shingle
Utility Information
- Utilities: Natural Gas
- Sewer: Public Sewer
School Information
- Elementary School: Unspecified
- Middle School: Unspecified
- High School: Unspecified
Parking
- Detached Garage
Living Area
- 3,945 sqft
Additional Information: Dickens Mitchener & Associates Inc | KellyE@DickensMitchener.com
Location
Disclaimer: Square footage is based on information available to agent, including County records. Information has not been verified by agent and should be verified by buyer.
Based on information submitted to the MLS GRID as of 9/1/2026 20:07. All data is obtained from various sources and may not have been verified by broker or MLS GRID. Supplied Open House Information is subject to change without notice. All information should be independently reviewed and verified for accuracy. Properties may or may not be listed by the office/agent presenting the information.



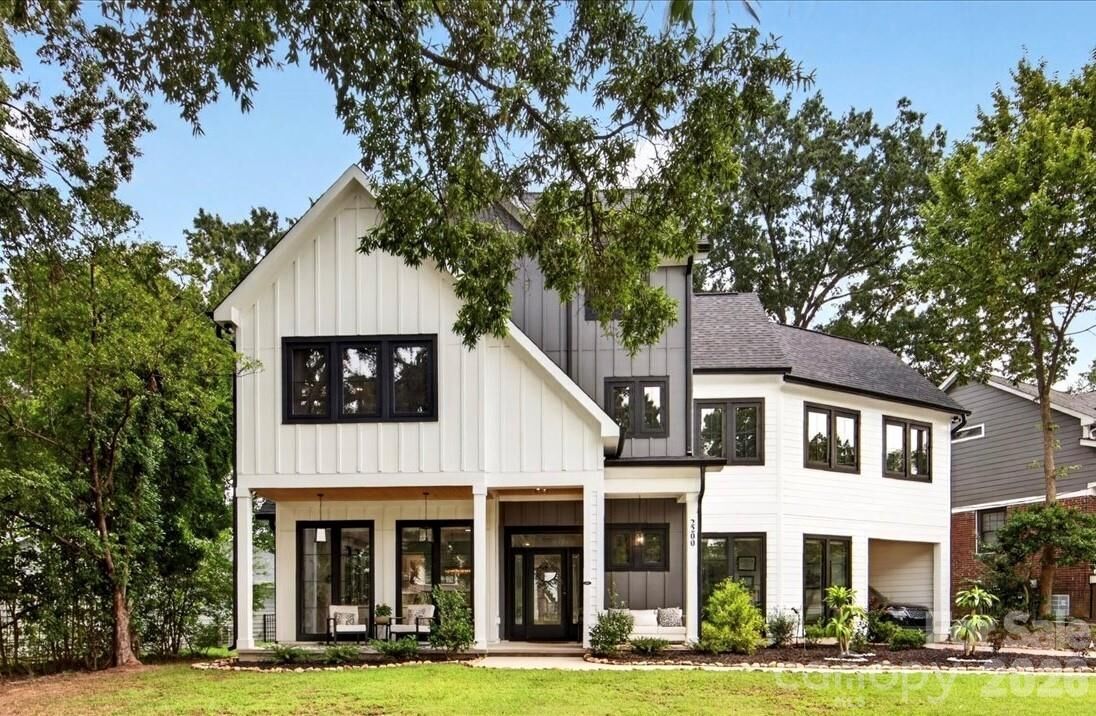
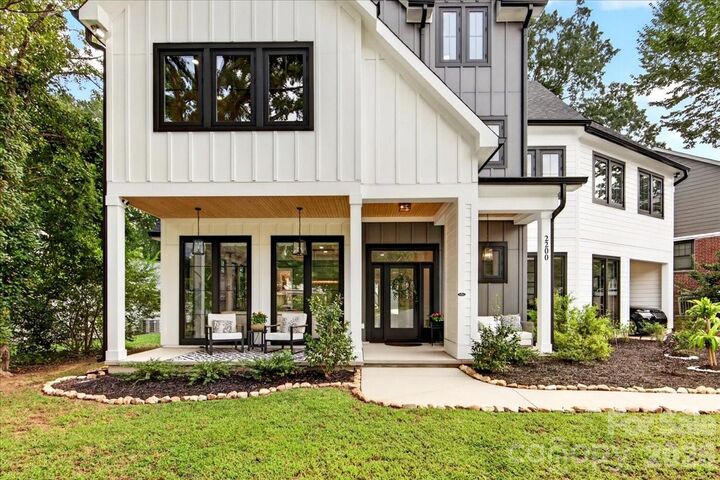
The light-filled living room features a dramatic floor-to-ceiling windows, while the gourmet kitchen is truly a showstopper with a 60 refrigerator, Forno 8-burner dual range, double ovens, pot filler, walk-in pantry, and butler’s pantry with built-ins, sink, ice maker, and microwave drawer. Double doors open from the family room to the outdoors.
The luxurious primary suite offers a spa-inspired bath with soaking tub and oversized shower featuring rain, body spray, and handheld fixtures. The second floor includes a spacious light filled bonus room with custom built-ins and a convenient laundry room with sink.
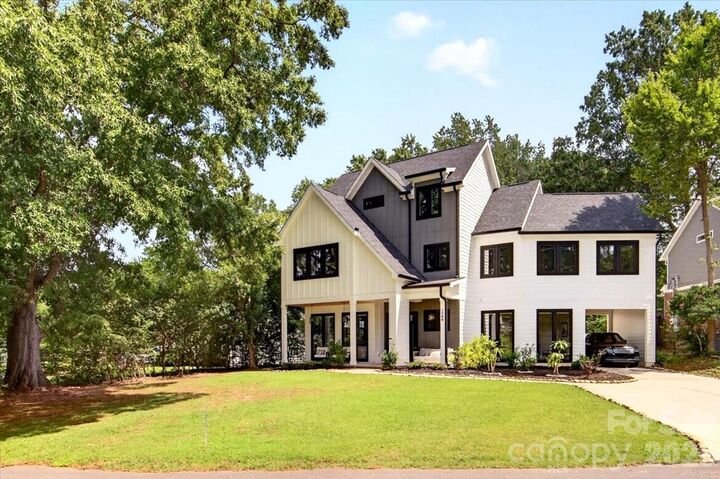
The third floor offers two generous bedrooms, a shared bath with dual vanities, abundant storage, and a walk-in attic. An impressive The above garage ADU provides incredible flexibility with a kitchenette, refrigerator, walk-in closet, and beautifully tiled full bath—perfect for guests, extended family, or a private retreat.
Nestled in a peacefully quiet pocket of the neighborhood, this home is perfectly situated for a short stroll to the park, Charlotte Country Club, and local favorites like Mezzo Market, Tip Top Daily Market, and Summit Coffee.
Beautifully designed, exceptionally appointed, and offering flexible spaces rarely found in one home—this is one you won't want to miss.