

Listed By: Sunrise Finance LLC - Contact: clearstonecap@gmail.com
221 Smithfield Drive Charlotte, NC 28270
Coming Soon
$1,699,000 (USD)
Description
MLS #:
4435393
4435393
Lot Size
0.33 acres
0.33 acres
Type
Single-Family Home
Single-Family Home
Year Built
2026
2026
County
Mecklenburg County
Mecklenburg County
Listed By
Amy Sun, Sunrise Finance LLC, Contact: clearstonecap@gmail.com
Source
CANOPY MLS - IDX
Last checked Oct 18 2026 at 3:26 PM GMT+0000
CANOPY MLS - IDX
Last checked Oct 18 2026 at 3:26 PM GMT+0000
Bathroom Details
- Full Bathrooms: 4
Subdivision
- None
Property Features
- Foundation: Slab
Heating and Cooling
- Natural Gas
- Central Air
Utility Information
- Sewer: Public Sewer
School Information
- Elementary School: Unspecified
- Middle School: Unspecified
- High School: Unspecified
Parking
- Attached Garage
Living Area
- 3,900 sqft
Additional Information: Sunrise Finance LLC | clearstonecap@gmail.com
Location
Disclaimer: Square footage is based on information available to agent, including County records. Information has not been verified by agent and should be verified by buyer.
Based on information submitted to the MLS GRID as of 10/18/2026 15:26. All data is obtained from various sources and may not have been verified by broker or MLS GRID. Supplied Open House Information is subject to change without notice. All information should be independently reviewed and verified for accuracy. Properties may or may not be listed by the office/agent presenting the information.



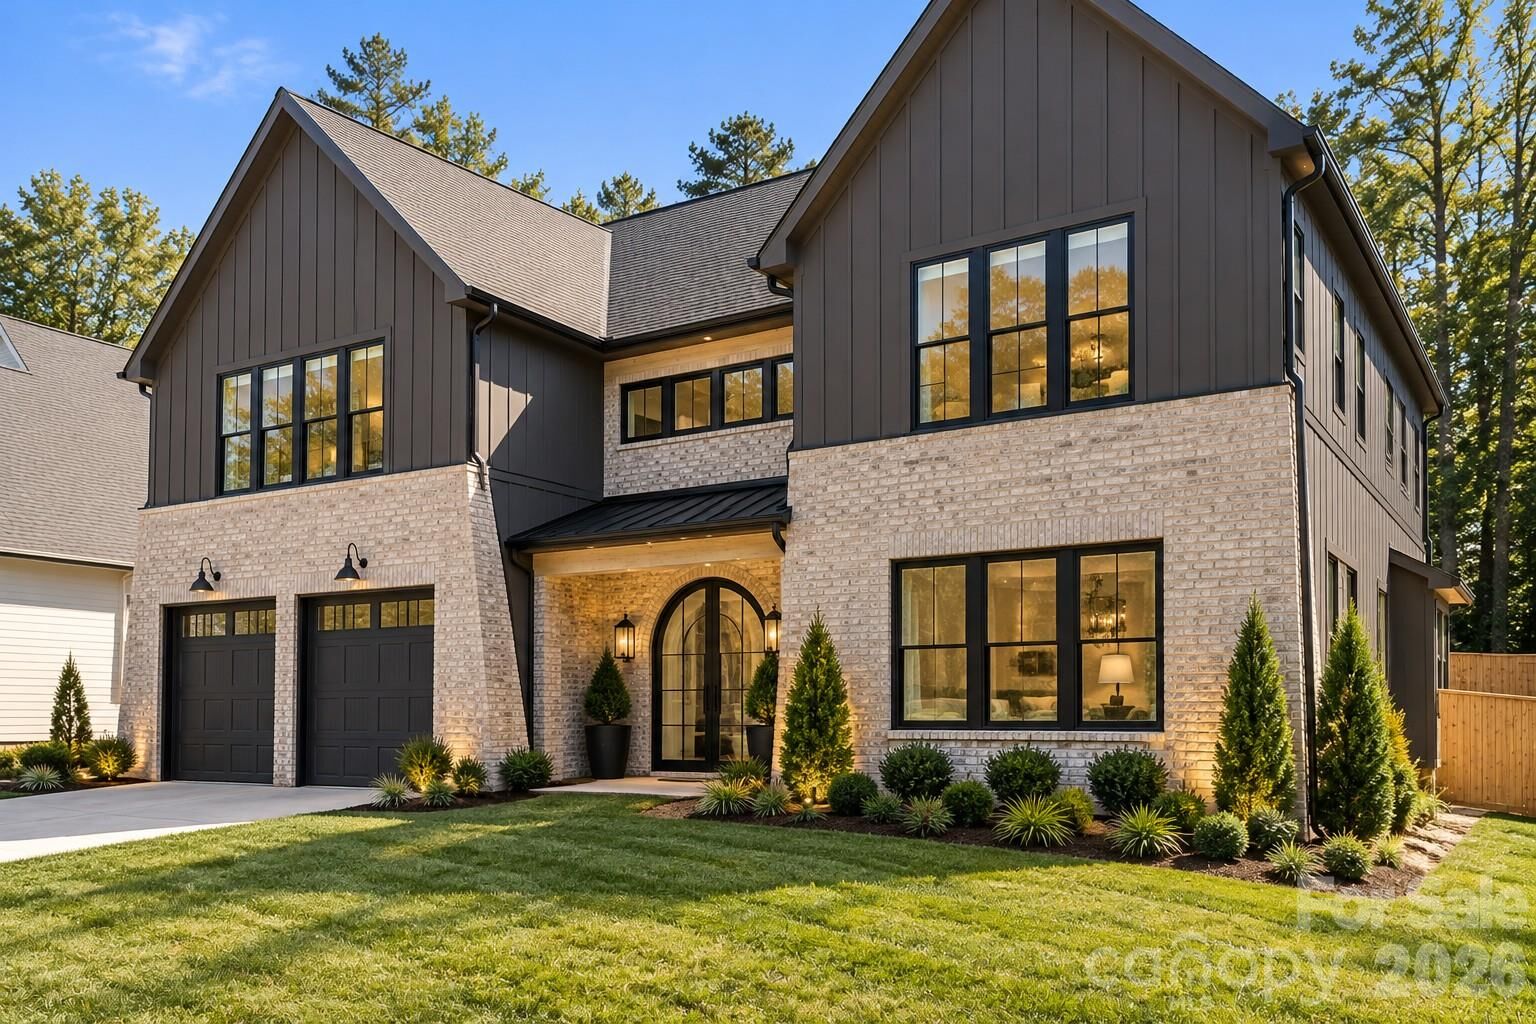
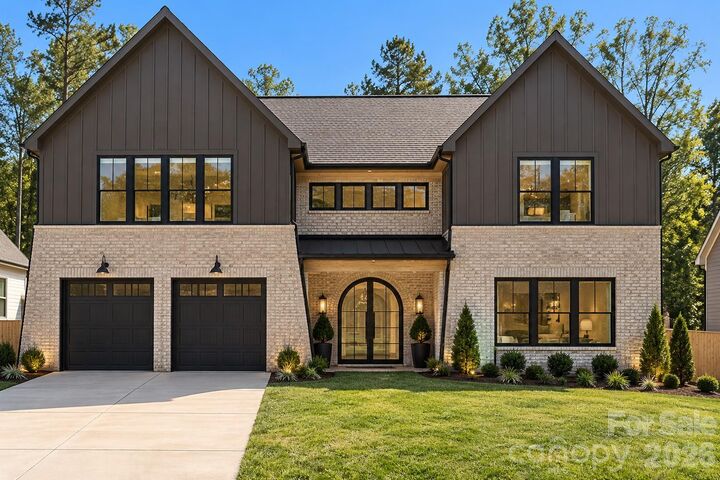
A striking blend of timeless architecture and modern sophistication, this exceptional new construction home by Rivus Construction offers refined luxury in the heart of South Charlotte. One of just four exclusive residences on a peaceful cul-de-sac, directly across from Charlotte Christian School and minutes from SouthPark, Uptown, and Charlotte's premier private schools. A stunning arched iron entry door makes an unforgettable first impression, opening to beautifully appointed interiors featuring soaring ceilings, expansive windows, white oak flooring, and thoughtfully curated designer finishes. The showstopping kitchen pairs custom oak wash cabinetry with rich black granite perimeter countertops, a quartz backsplash, and a dramatic quartz waterfall island. A separate scullery provides additional preparation and storage space, perfect for effortless entertaining. Upstairs, the luxurious primary suite offers a private sanctuary with a spa-inspired bath, complemented by spacious secondary bedrooms and versatile living spaces. The covered rear patio, complete with an inviting fireplace, extends the living experience outdoors to a fully landscaped, privacy-fenced backyard with lush sod and irrigation. An elegant brick privacy wall enhances the home's curb appeal and sense of seclusion. Enjoy the tranquility of cul-de-sac living with no HOA and the convenience of an exceptional South Charlotte location.