

Listed By: The Agency Charlotte - Contact: ryan.palmer@theagencyre.com
3321 Auburn Avenue Charlotte, NC 28209
Active (7 Days)
$2,750,000 (USD)
OPEN HOUSE TIMES
-
OPENSat, Nov 1411:00 am - 3:00 pm
-
OPENSun, Nov 1512 noon - 2:00 pm

Description
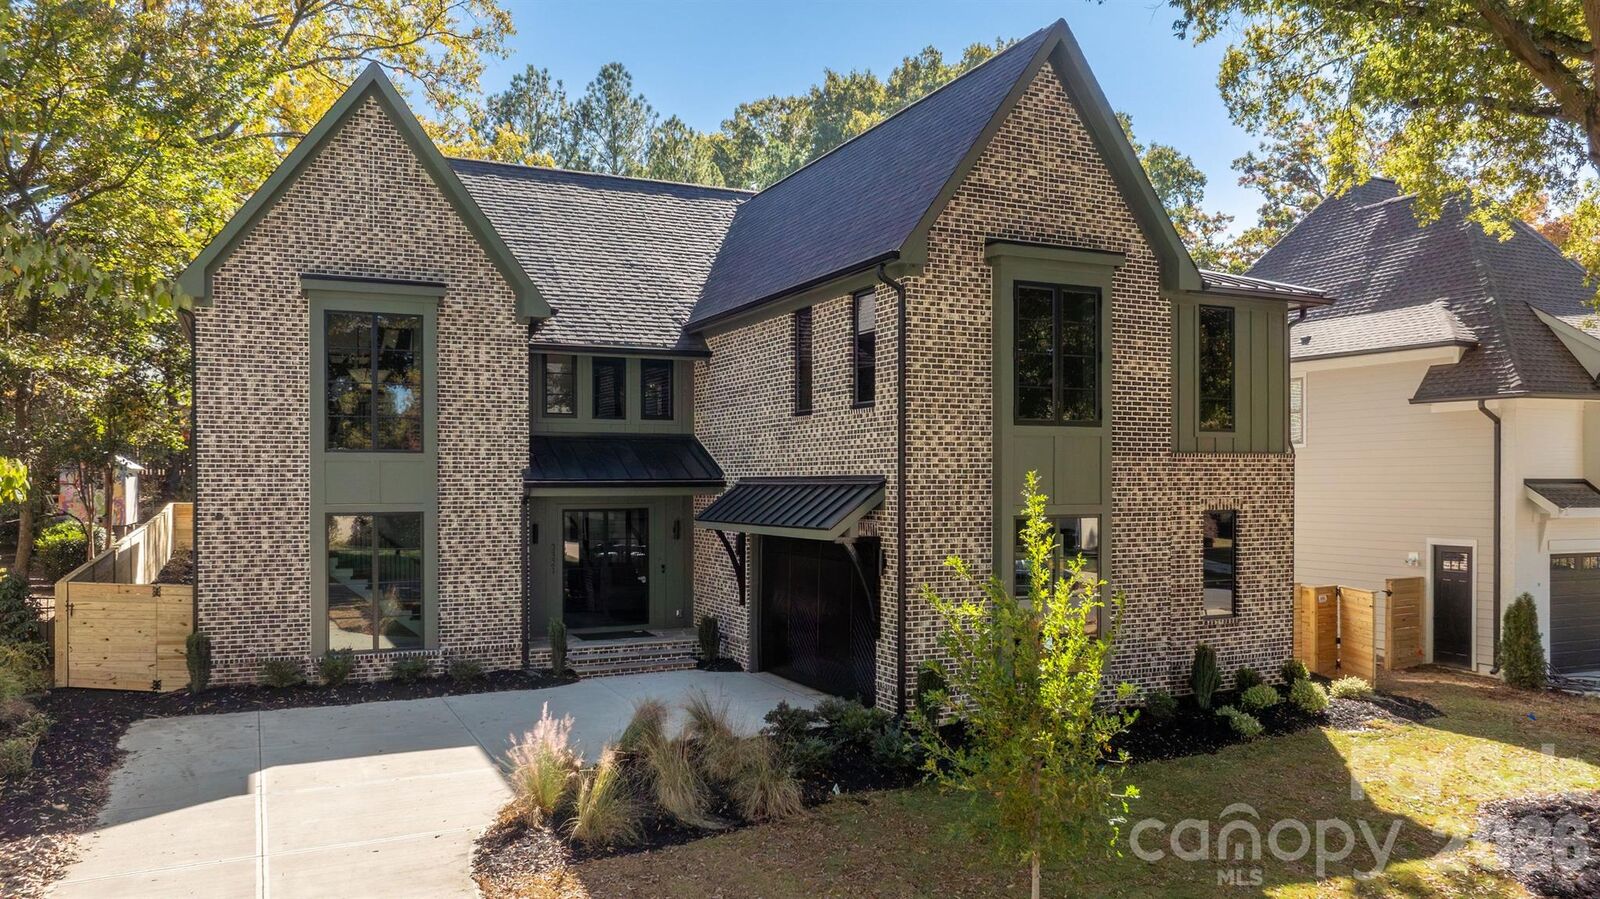
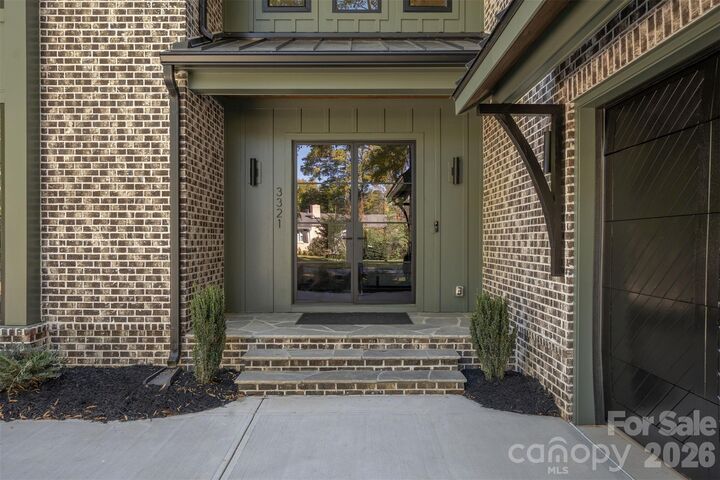
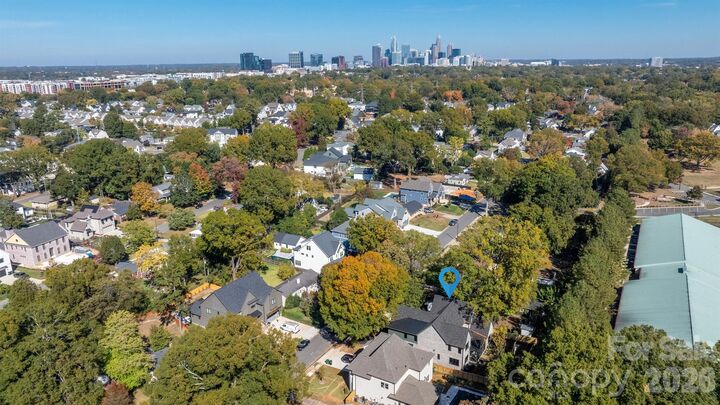
New modern home in Sedgefield, built by KEEN Building Company with architecture by Brinkley Design and a smart home installed by ALT3. A standing seam roof, steel doors, aluminum windows and masonry brick lead into 10-foot ceilings on the main level, site-finished white oak floors, and a living room anchored by a cast stone gas fireplace. The kitchen pairs walnut cabinetry and a walnut-stained island with a limestone hood, KitchenAid range, full-size refrigerator and freezer, and a walk-in pantry with glass accents. The main-level primary suite has floor-to-ceiling windows, a double vanity, curbless shower and a walk-in closet with custom millwork. Upstairs are four bedrooms with vaulted ceilings, a large bonus room and a flex room. The screened back porch has bluestone floors and an outdoor fireplace and overlooks a flat backyard. Smart home features include Josh.ai voice and touch control, Lutron lighting, Philips Hue color lighting, Paradigm and Sonos kitchen audio, a video doorbell and a Wi-Fi 7 network, with prewiring for home theater, outdoor audio and a future pool. Two-car side-load garage, main-level laundry and a builder's 10-year warranty. Walkable to South End.
MLS #:
4439530
4439530
Lot Size
9,583 SQFT
9,583 SQFT
Type
Single-Family Home
Single-Family Home
Year Built
2026
2026
County
Mecklenburg County
Mecklenburg County
Listed By
Ryan Palmer, The Agency Charlotte, Contact: ryan.palmer@theagencyre.com
Source
CANOPY MLS - IDX as distributed by MLS Grid
Last checked Nov 14 2026 at 8:50 PM GMT+0000
CANOPY MLS - IDX as distributed by MLS Grid
Last checked Nov 14 2026 at 8:50 PM GMT+0000
Bathroom Details
- Full Bathrooms: 5
- Half Bathrooms: 2
Interior Features
- Pantry
- Walk-In Closet(s)
- Open Floorplan
- Kitchen Island
- Attic Stairs Pulldown
- Walk-In Pantry
- Drop Zone
- Cable Prewire
- Built-In Features
Subdivision
- Sedgefield
Lot Information
- Cleared
- Level
- Infill Lot
Property Features
- Fireplace: Living Room
- Fireplace: Gas
- Fireplace: Porch
- Fireplace: Outside
- Foundation: Crawl Space
Heating and Cooling
- Central
- Zoned
- Natural Gas
- Forced Air
- Central Air
Exterior Features
- Roof: Metal
- Roof: Architectural Shingle
Utility Information
- Utilities: Electricity Connected, Natural Gas
- Sewer: Public Sewer
School Information
- Elementary School: Dilworth
- Middle School: Sedgefield
- High School: Myers Park
Parking
- Attached Garage
- Driveway
- Garage Faces Side
Living Area
- 4,523 sqft
Additional Information: The Agency Charlotte | ryan.palmer@theagencyre.com
Location
Disclaimer: Listings courtesy of Canopy MLS as distributed by MLS GRID. Some IDX listings have been excluded from this website.
Based on information submitted to the MLS GRID as of 11/14/2026 20:50. All data is obtained from various sources and may not have been verified by broker or MLS GRID. Supplied Open House Information is subject to change without notice. All information should be independently reviewed and verified for accuracy. Properties may or may not be listed by the office/agent presenting the information.


