

Listed By: Kalagara Realty - Contact: khinyee.realtor@gmail.com
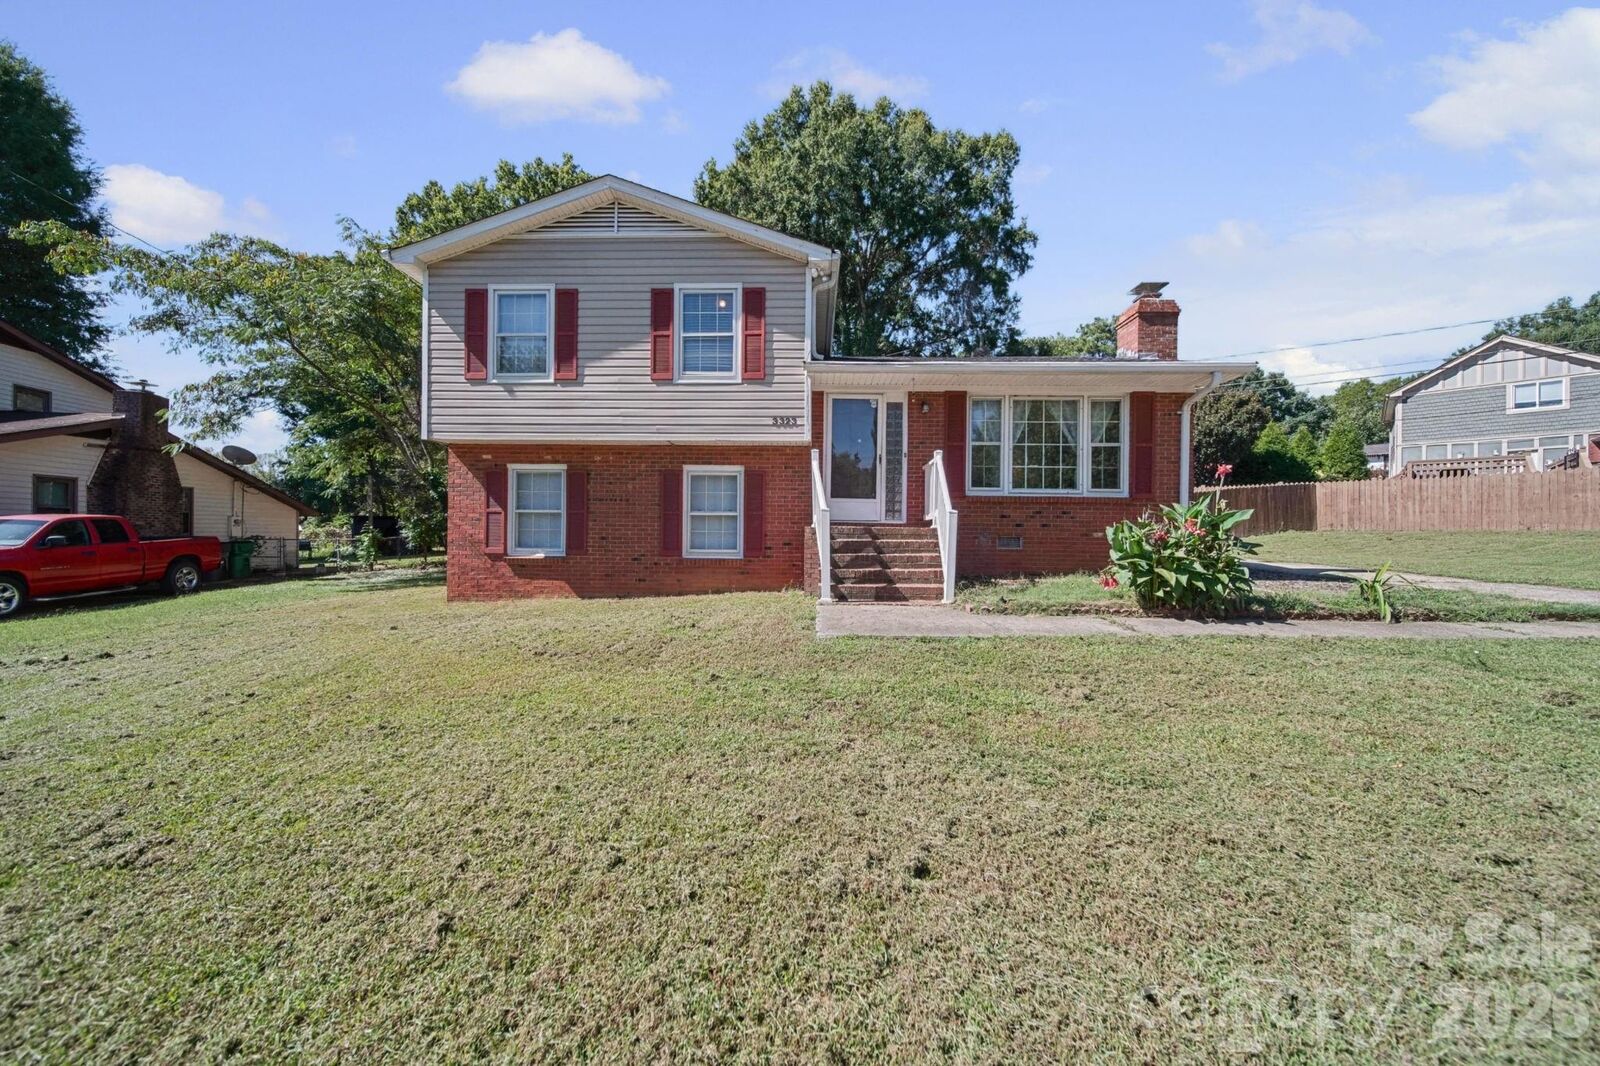
3323 Wiseman Drive Charlotte, NC 28227
Coming Soon
$320,000 (USD)
Description
MLS #:
4428962
4428962
Lot Size
0.3 acres
0.3 acres
Type
Single-Family Home
Single-Family Home
Year Built
1969
1969
County
Mecklenburg County
Mecklenburg County
Listed By
Khin Yee, Kalagara Realty, Contact: khinyee.realtor@gmail.com
Source
CANOPY MLS - IDX
Last checked Sep 29 2026 at 9:01 PM GMT+0000
CANOPY MLS - IDX
Last checked Sep 29 2026 at 9:01 PM GMT+0000
Bathroom Details
- Full Bathrooms: 2
Subdivision
- Valley Grove
Lot Information
- Cleared
Property Features
- Fireplace: Living Room
- Foundation: Crawl Space
Heating and Cooling
- Central
- Heat Pump
- Electric
- Ceiling Fan(s)
- Central Air
Flooring
- Laminate
- Tile
Exterior Features
- Roof: Composition
Utility Information
- Utilities: Electricity Connected
- Sewer: Public Sewer
School Information
- Elementary School: Piney Grove
- Middle School: Albemarle Road
- High School: David W Butler
Parking
- Driveway
Living Area
- 1,532 sqft
Additional Information: Kalagara Realty | khinyee.realtor@gmail.com
Location
Disclaimer: Square footage is based on information available to agent, including County records. Information has not been verified by agent and should be verified by buyer.
Based on information submitted to the MLS GRID as of 9/29/2026 21:01. All data is obtained from various sources and may not have been verified by broker or MLS GRID. Supplied Open House Information is subject to change without notice. All information should be independently reviewed and verified for accuracy. Properties may or may not be listed by the office/agent presenting the information.



Some houses ask you to shrink your life to fit. This one gives it room. Set on a 0.30-acre lot in Valley Grove, this brick split-level offers four bedrooms, two full baths, and about 1,532 square feet spread across three easy levels.
Start in the living room, where a brick fireplace anchors the space and a wide front window pulls in the daylight. A few steps away, the 19'8 eat-in kitchen is the kind of room where everyone ends up. Soft gray cabinetry, marble-look countertops, a double sink under the window, and recessed lighting keep it bright, and there's space for a full dining table beneath the chandelier.
Slide the glass door open and you're on the wood deck, with stairs down both sides to a fenced backyard. Mature trees, timber-bordered garden beds, and a storage shed for the mower and tools make the outdoors feel like part of the house.
Upstairs, three bedrooms share a hall bath with a separate double-sink vanity room, so mornings move faster. Downstairs, the 16'3 primary bedroom has two double-door closets and a full bath on the same level, plus a laundry room with a window and an exterior door.
Wood-look plank floors run throughout, and parks like Idlewild Road Park and McAlpine Creek Park are close by.
Come see how it feels in person. Newer roof 2019, freshly painted and kitchen cabinet and flooring in main level recently updated.Contact Khin Yee to schedule your showing.