

Listed By: Red Bricks Realty LLC - Contact: prad.laksh@redbricksre.com
3501 Eastway Drive Charlotte, NC 28205
Coming Soon
$2,845 (USD)
Description
MLS #:
4440123
4440123
Lot Size
0.26 acres
0.26 acres
Type
Rental
Rental
Year Built
1953
1953
County
Mecklenburg County
Mecklenburg County
Listed By
Prad Lakshmipuram, Red Bricks Realty LLC, Contact: prad.laksh@redbricksre.com
Source
CANOPY MLS - IDX
Last checked Nov 3 2026 at 5:56 AM GMT+0000
CANOPY MLS - IDX
Last checked Nov 3 2026 at 5:56 AM GMT+0000
Bathroom Details
- Full Bathrooms: 2
Interior Features
- Walk-In Closet(s)
- Open Floorplan
- Kitchen Island
- Walk-In Pantry
- Storage
- Entrance Foyer
Subdivision
- Sheffield Park
Lot Information
- Wooded
- Corner Lot
- Level
- Orchard(s)
Property Features
- Foundation: Crawl Space
Heating and Cooling
- Central
- Electric
- Central Air
Flooring
- Laminate
Exterior Features
- Roof: Architectural Shingle
Utility Information
- Utilities: Cable Available, Fiber Optics, Wired Internet Available
- Sewer: Public Sewer
School Information
- Elementary School: Unspecified
- Middle School: Unspecified
- High School: Unspecified
Parking
- Driveway
Living Area
- 1,617 sqft
Additional Information: Red Bricks Realty LLC | prad.laksh@redbricksre.com
Location
Disclaimer: Square footage is based on information available to agent, including County records. Information has not been verified by agent and should be verified by buyer.
Based on information submitted to the MLS GRID as of 11/3/2026 05:56. All data is obtained from various sources and may not have been verified by broker or MLS GRID. Supplied Open House Information is subject to change without notice. All information should be independently reviewed and verified for accuracy. Properties may or may not be listed by the office/agent presenting the information.



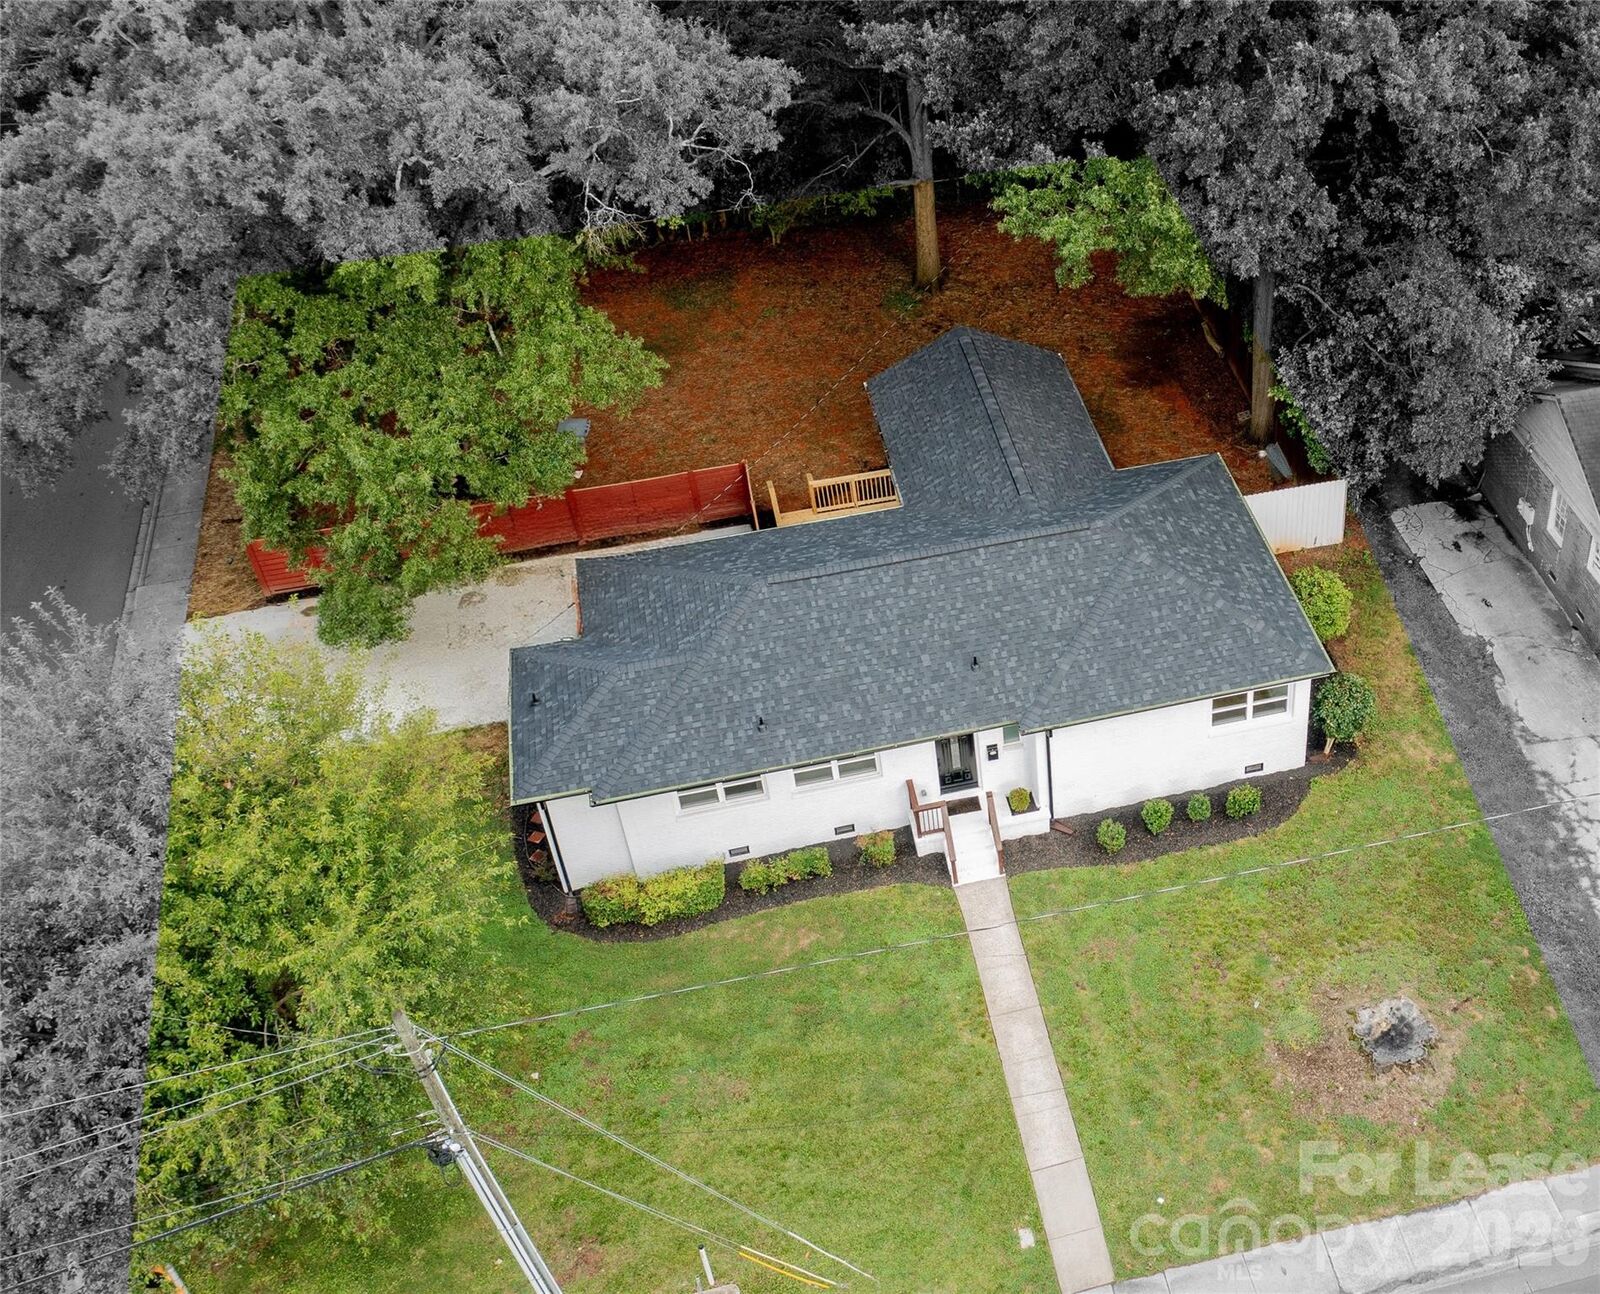
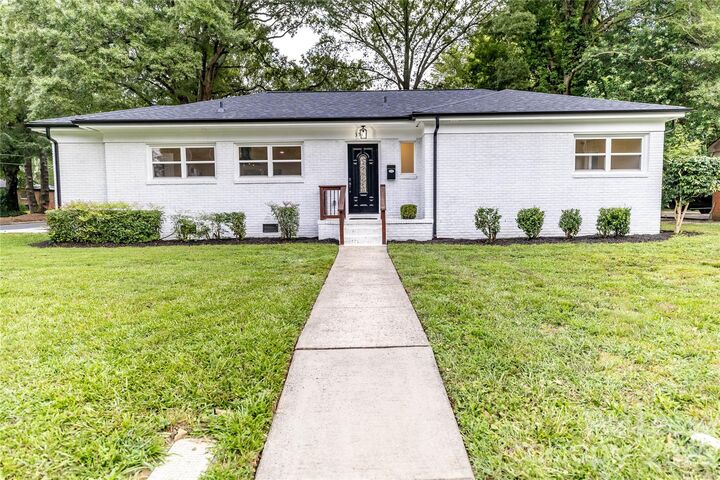
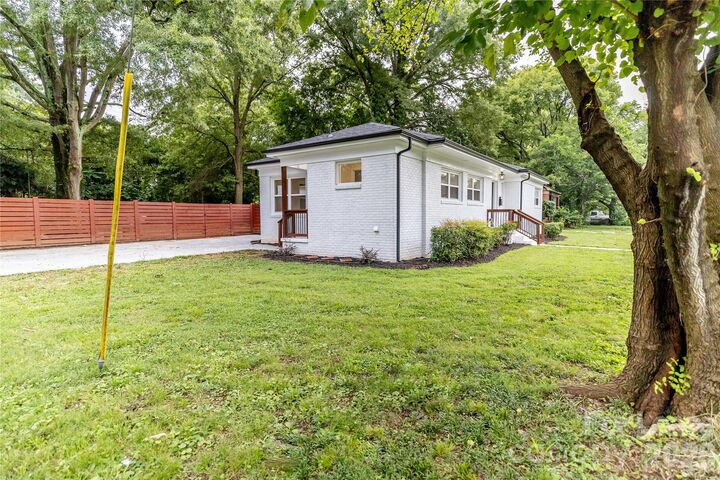
Outdoor living is easy: an 11 x14 deck invites you to unwind, and the fully fenced backyard has a 10 double gate and a resurfaced driveway that accommodates up to five vehicles. A covered side porch offers a convenient everyday entrance. The home is walkable to groceries and within about a mile's stroll of the vibrant Plaza Midwood neighborhood, with its restaurants, shops and nightlife nearby. Easy access to major roads makes commuting or enjoying local amenities simple. Pets considered with deposit.
Rent: $2,845
Lease Length: 12 months (renewable)
Security Deposit: One month's rent (refundable)
Available: Immediately
Utilities: Tenant responsible for all utilities (water, power, internet).
Lawn Care: Tenant responsible for regular lawn maintenance.
Smoking: Not permitted inside the home.
Pets: Considered with non-refundable pet fee and owner approval. Pet fee per pet.
Parking: Driveway parking for up to five vehicles (no garage).
Appliances Included: Refrigerator, range, microwave, dishwasher, washer & dryer.
Additional Features: Level-2 EV-charger ready, fenced yard with double gate, deck for outdoor living.