

Listed By: Nexthome Paramount - Contact: christy@nexthomeparamount.com
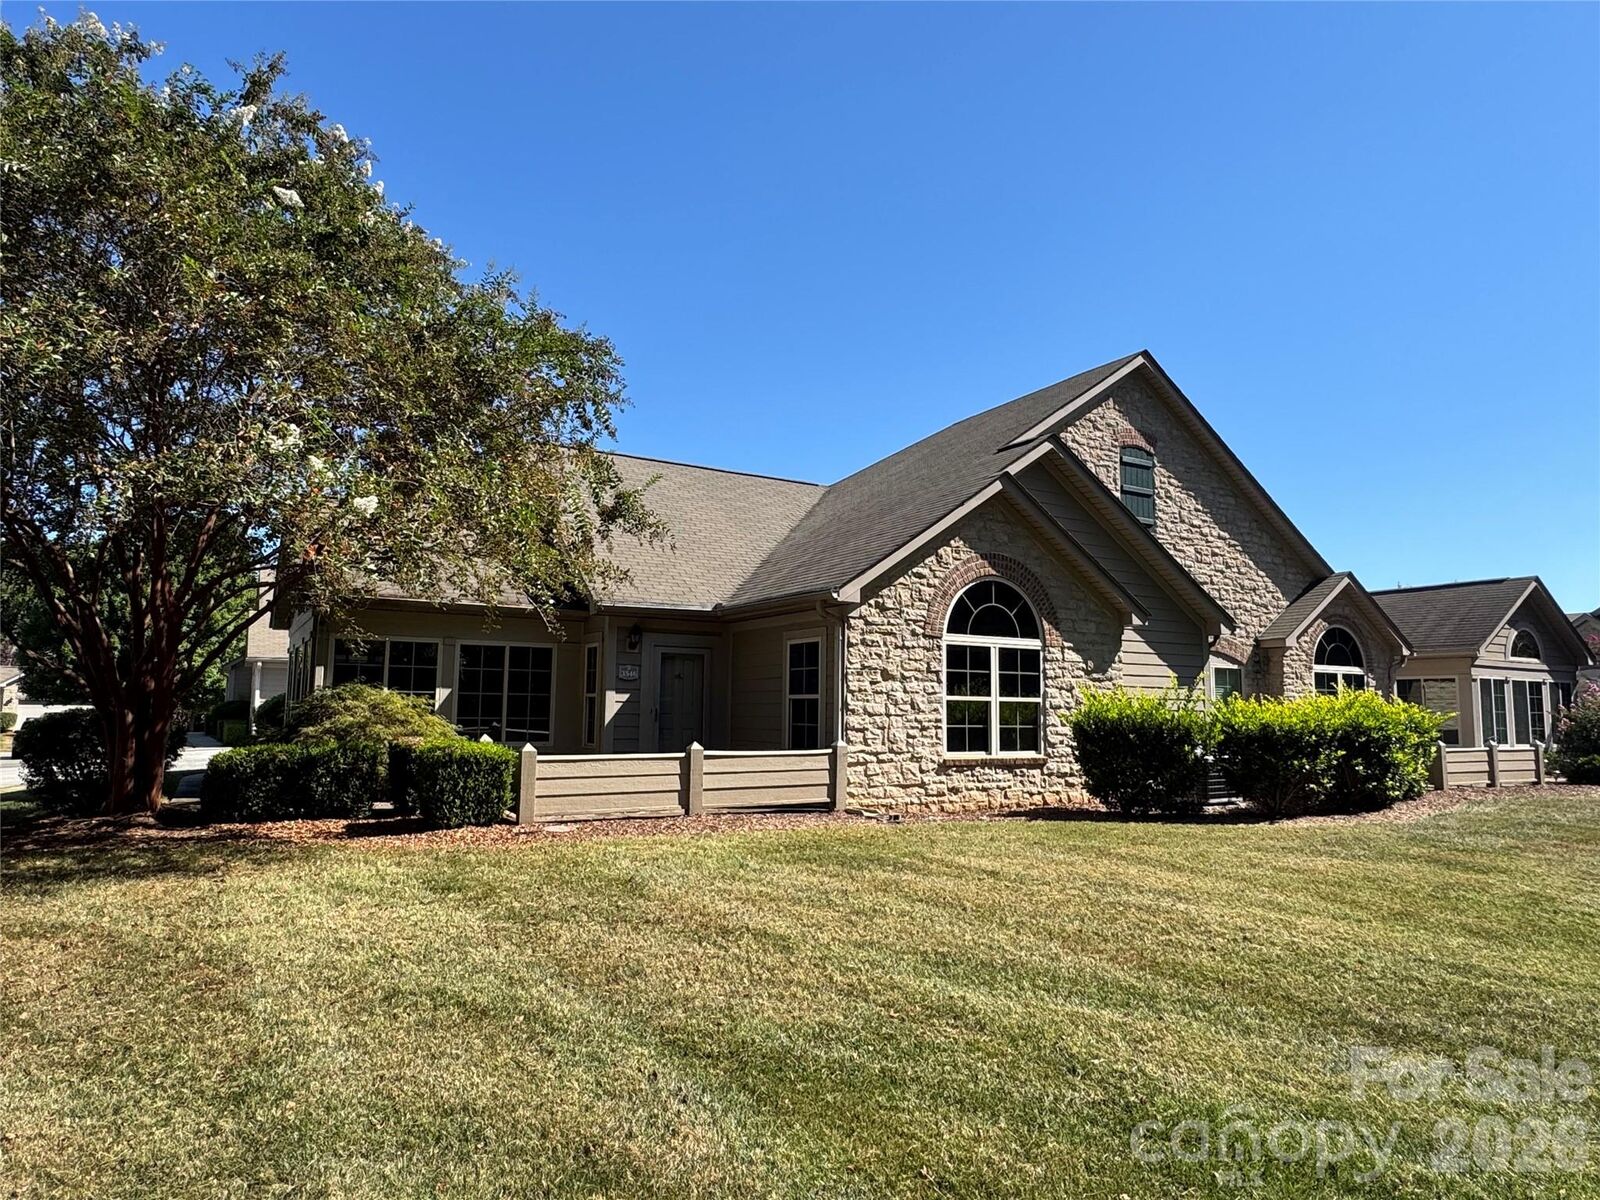
3546 S Bank Court Charlotte, NC 28105
Coming Soon
$455,000 (USD)
Description
MLS #:
4424315
4424315
Type
Condo
Condo
Year Built
2009
2009
County
Mecklenburg County
Mecklenburg County
Listed By
Christy Lewis, Nexthome Paramount, Contact: christy@nexthomeparamount.com
Source
CANOPY MLS - IDX
Last checked Sep 22 2026 at 2:09 PM GMT+0000
CANOPY MLS - IDX
Last checked Sep 22 2026 at 2:09 PM GMT+0000
Bathroom Details
- Full Bathrooms: 2
Interior Features
- Pantry
- Walk-In Closet(s)
- Open Floorplan
- Attic Stairs Pulldown
- Cable Prewire
Subdivision
- Polo Club At Weddington
Lot Information
- End Unit
Property Features
- Fireplace: Gas
- Fireplace: Great Room
- Foundation: Slab
Heating and Cooling
- Natural Gas
- Forced Air
- Ceiling Fan(s)
- Central Air
Homeowners Association Information
- Dues: $451/Monthly
Flooring
- Vinyl
- Wood
- Tile
Exterior Features
- Roof: Architectural Shingle
Utility Information
- Utilities: Cable Available, Natural Gas
- Sewer: Public Sewer
School Information
- Elementary School: McKee Road
- Middle School: Jay M. Robinson
- High School: Providence
Parking
- Attached Garage
- Garage Door Opener
Living Area
- 1,645 sqft
Additional Information: Nexthome Paramount | christy@nexthomeparamount.com
Location
Disclaimer: Square footage is based on information available to agent, including County records. Information has not been verified by agent and should be verified by buyer.
Based on information submitted to the MLS GRID as of 9/22/2026 14:09. All data is obtained from various sources and may not have been verified by broker or MLS GRID. Supplied Open House Information is subject to change without notice. All information should be independently reviewed and verified for accuracy. Properties may or may not be listed by the office/agent presenting the information.



The kitchen offers lots of cabinet & counter space while flowing seamlessly into the great room, creating a warm, inviting space for everyday living and entertaining, complete with a cozy gas fireplace. A private guest suite provides flexibility for visitors, while the full laundry room—with utility sink—adjoins a spacious utility room for exceptional storage. Relax in the bright sunroom filled with natural light, or step outside to the private patio overlooking a peaceful, wooded backyard.
Best of all, the HOA provides an exceptional maintenance-free lifestyle, including water/sewer, private trash and recycling, pool, clubhouse, fitness center, community lighting, landscaping, building insurance, exterior maintenance, roof, termite bond, roads and infrastructure. Homeowners also benefit from reduced insurance requirements, needing only a standard HO-6 contents policy.
Colonel Francis Beatty Park is directly accessible from the community, offering convenient opportunities for walking, exercise and outdoor recreation. The home is also conveniently located near shopping, dining and the new I-485 Weddington Road exit, making everyday errands and commuting a breeze.
If you’re looking for main-level convenience, privacy, amenities and truly low-maintenance living in a prime Matthews location, this one is a must-see!
Seller is offering a $5,412 concession to cover the buyer’s transfer fee with a quick close.