

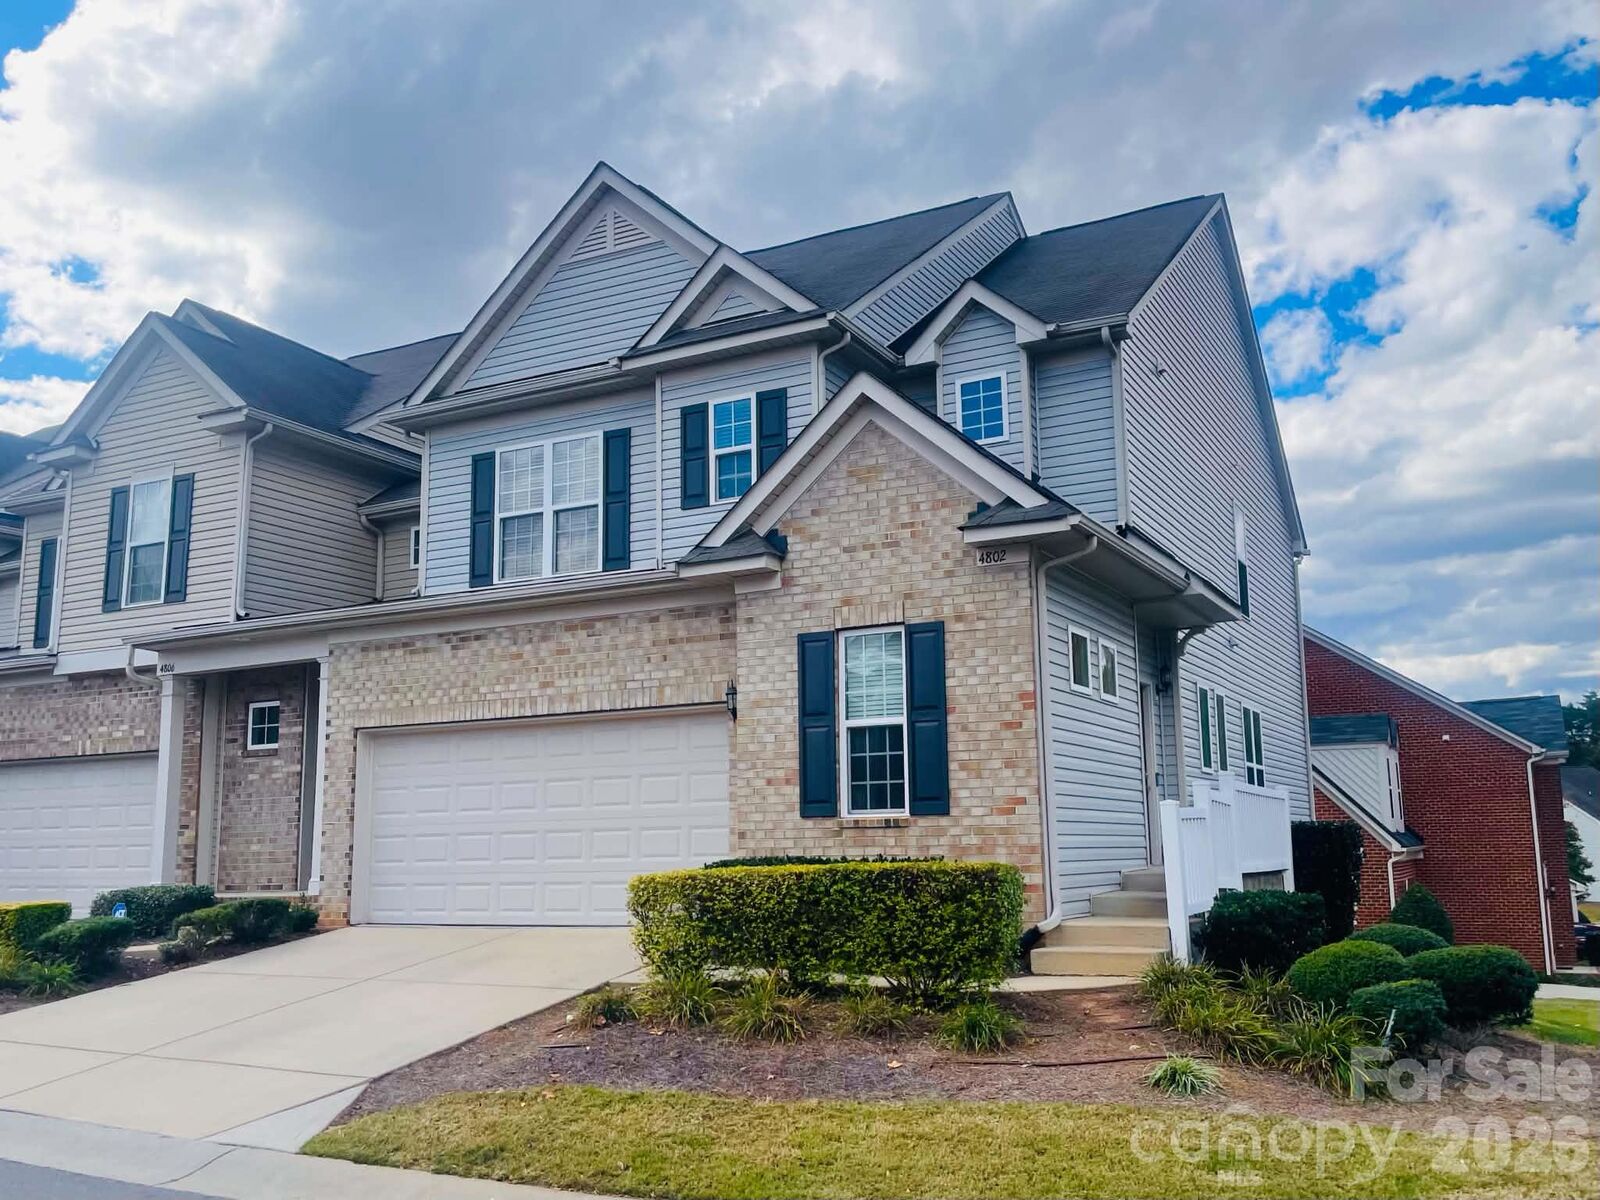
Listed By: Keller Williams Connected - Contact: kelleysmallman@kw.com
4802 Fonthill Lane Charlotte, NC 28210
Coming Soon
$640,000 (USD)
MLS #:
4443076
4443076
Type
Townhouse
Townhouse
Year Built
2015
2015
County
Mecklenburg County
Mecklenburg County
Listed By
Kelley Smallman, Keller Williams Connected, Contact: kelleysmallman@kw.com
Source
CANOPY MLS - IDX as distributed by MLS Grid
Last checked Nov 20 2026 at 11:18 PM GMT+0000
CANOPY MLS - IDX as distributed by MLS Grid
Last checked Nov 20 2026 at 11:18 PM GMT+0000
Bathroom Details
- Full Bathrooms: 3
- Half Bathroom: 1
Interior Features
- Pantry
- Walk-In Closet(s)
- Breakfast Bar
- Open Floorplan
- Garden Tub
- Storage
Subdivision
- Park South Station
Property Features
- Fireplace: Family Room
- Foundation: Basement
Heating and Cooling
- Forced Air
- Central Air
Flooring
- Carpet
- Wood
- Tile
Exterior Features
- Roof: Architectural Shingle
Utility Information
- Sewer: Public Sewer
School Information
- Elementary School: Huntingtowne Farms
- Middle School: Carmel
- High School: South Mecklenburg
Parking
- Driveway
- Detached Garage
Living Area
- 2,944 sqft
Additional Information: Keller Williams Connected | kelleysmallman@kw.com
Location
Disclaimer: Listings courtesy of Canopy MLS as distributed by MLS GRID. Some IDX listings have been excluded from this website.
Based on information submitted to the MLS GRID as of 11/20/2026 23:18. All data is obtained from various sources and may not have been verified by broker or MLS GRID. Supplied Open House Information is subject to change without notice. All information should be independently reviewed and verified for accuracy. Properties may or may not be listed by the office/agent presenting the information.



Description