

Listed By: Carolina Executive Home LLC. - Contact: CarolinaMegaTeam@aol.com
5110 Rotherfield Court Charlotte, NC 28277
Coming Soon
$1,079,000 (USD)

Description
MLS #:
4423720
4423720
Lot Size
0.42 acres
0.42 acres
Type
Single-Family Home
Single-Family Home
Year Built
1994
1994
County
Mecklenburg County
Mecklenburg County
Listed By
Shelley Marino, Carolina Executive Home LLC., Contact: CarolinaMegaTeam@aol.com
Source
CANOPY MLS - IDX
Last checked Sep 22 2026 at 2:09 PM GMT+0000
CANOPY MLS - IDX
Last checked Sep 22 2026 at 2:09 PM GMT+0000
Bathroom Details
- Full Bathrooms: 3
Subdivision
- Providence Crossing
Lot Information
- Cul-De-Sac
Property Features
- Fireplace: Great Room
- Foundation: Crawl Space
Heating and Cooling
- Natural Gas
- Central Air
Homeowners Association Information
- Dues: $240/Annually
Utility Information
- Sewer: Public Sewer
School Information
- Elementary School: Polo Ridge
- Middle School: J.m. Robinson
- High School: Ardrey Kell
Parking
- Attached Garage
Living Area
- 3,465 sqft
Additional Information: Carolina Executive Home LLC. | CarolinaMegaTeam@aol.com
Location
Disclaimer: Square footage is based on information available to agent, including County records. Information has not been verified by agent and should be verified by buyer.
Based on information submitted to the MLS GRID as of 9/22/2026 14:09. All data is obtained from various sources and may not have been verified by broker or MLS GRID. Supplied Open House Information is subject to change without notice. All information should be independently reviewed and verified for accuracy. Properties may or may not be listed by the office/agent presenting the information.



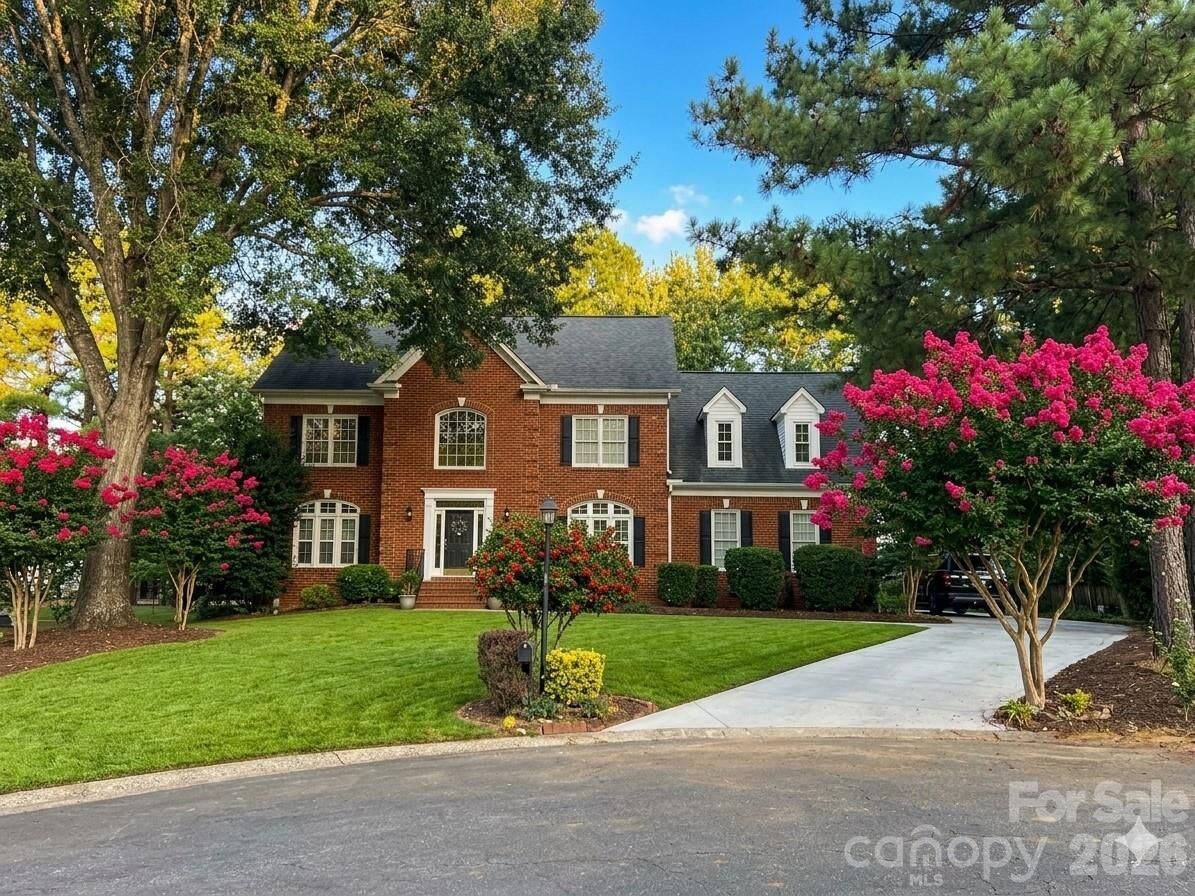
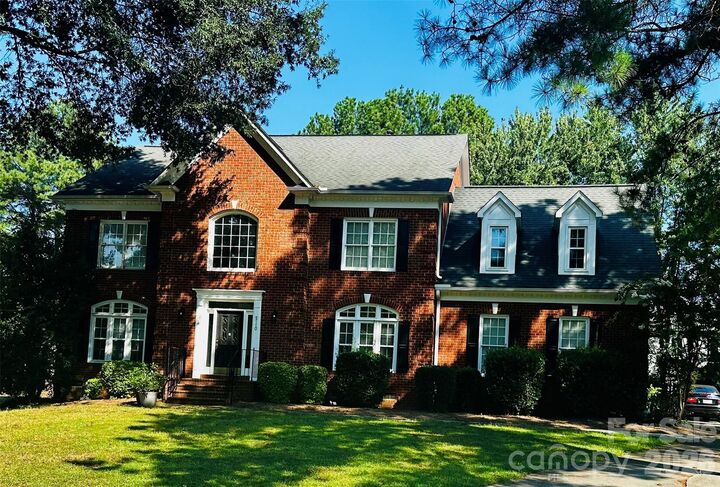
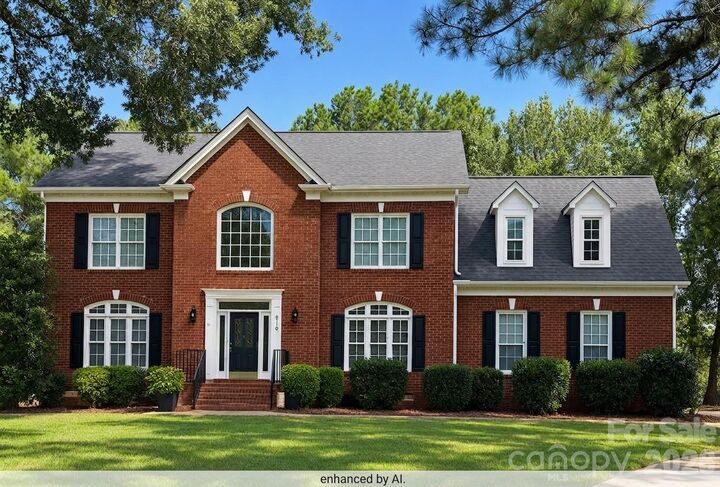
Nestled at the end of a quiet cul-de-sac, this stately, full-brick estate unfolds as your own private oasis. Framed by a majestic canopy of mature trees, the property seamlessly blends
secluded serenity with convenience to premier shopping and dining. Inside, the home transitions into a masterpiece of transitional luxury. The newly transformed gourmet kitchen stands as the home's centerpiece, boasting exquisite Taj Mahal quartz counter tops and elite,top-of-the-line stainless steel appliances including a Viking gas cook top. Ingeniously opened to the main living area, the space creates a fluid, high-volume floor plan ideal for both grand entertaining and intimate everyday living.
Bathed in brilliant LED architectural lighting, the residence showcases meticulous updates throughout,
including designer bathrooms meticulously remodeled in 2026. Modern efficiency meets sophisticated
living with a newly integrated Nest smart climate system and upgraded premium windows, offering a
flawless, turn-key sanctuary of absolute distinction.