

Listed By: 5 Points Realty - Contact: 5pointsrealty@gmail.com
5151 Grafton Drive Charlotte, NC 28215
Active (1 Days)
$587,500 (USD)
OPEN HOUSE TIMES
-
OPENSun, Aug 3011:00 am - 1:00 pm
Description
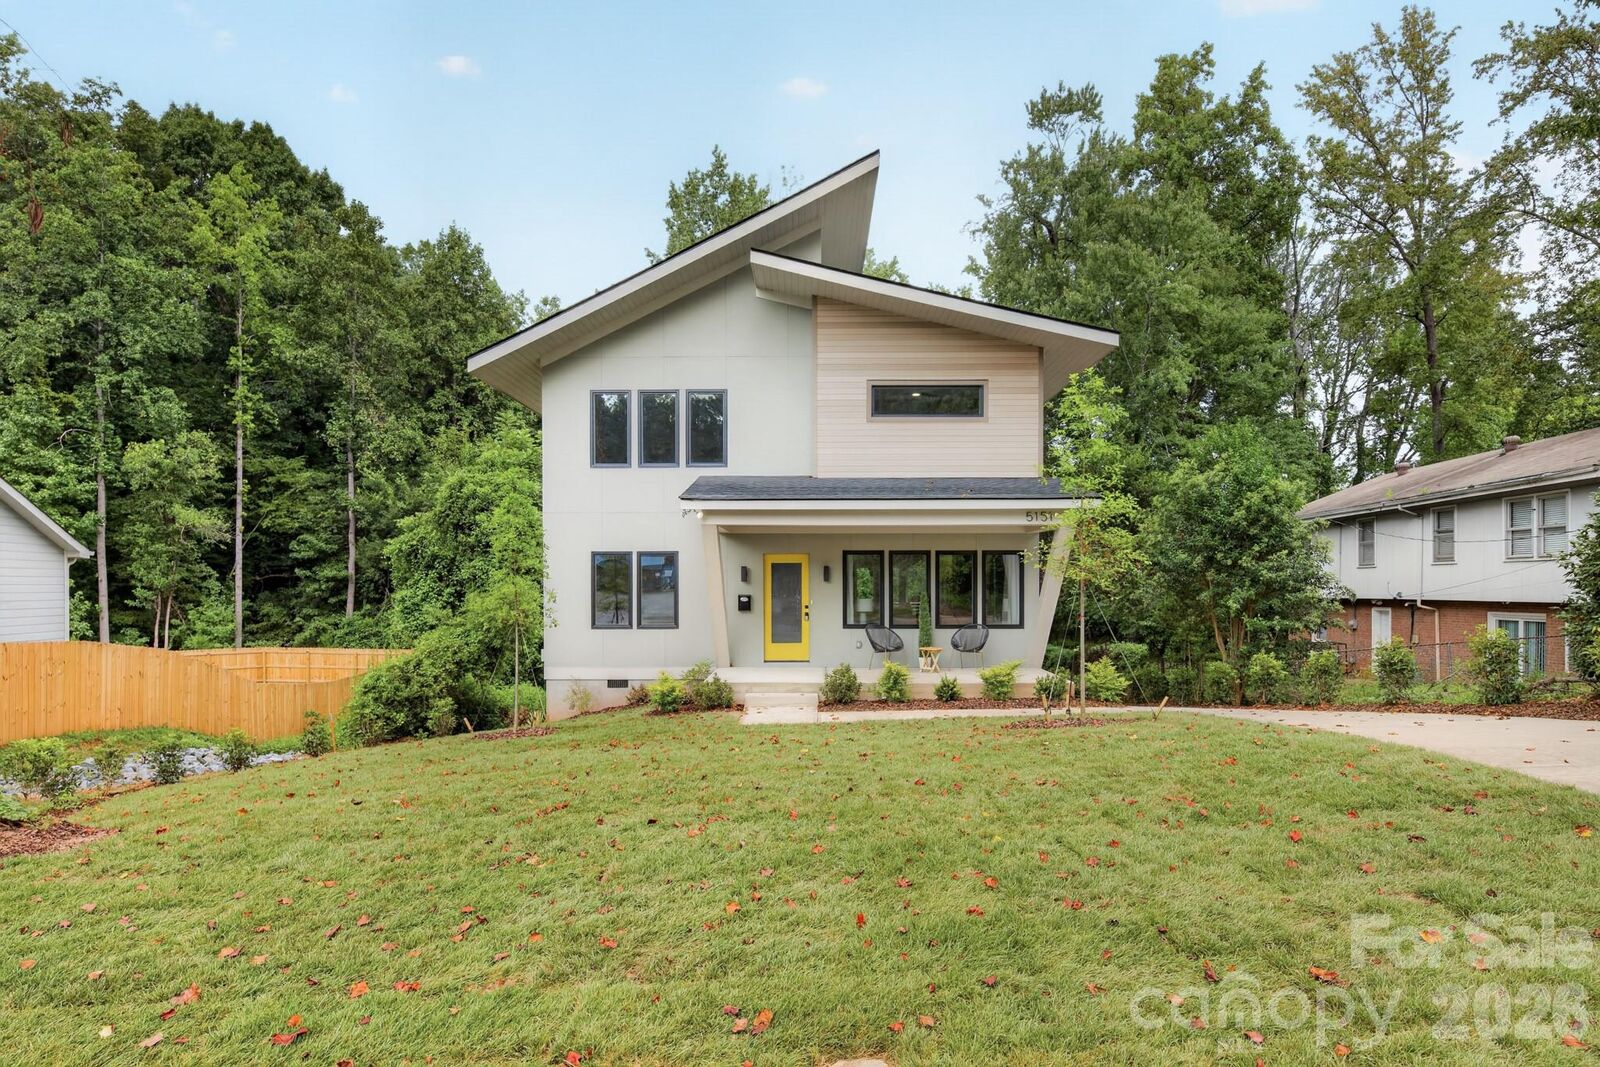
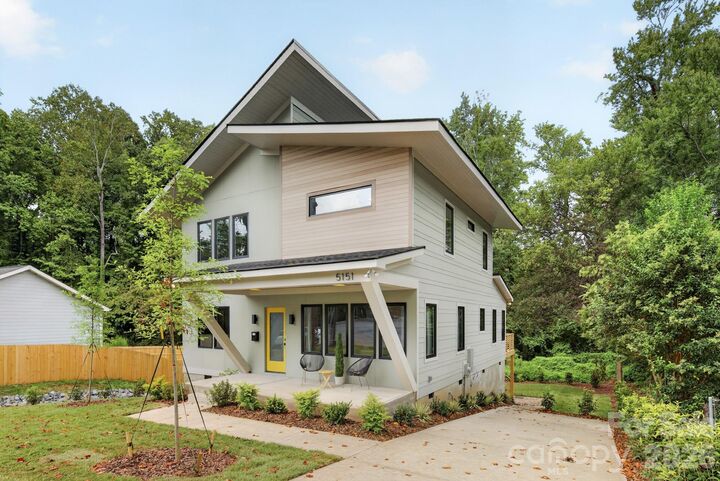
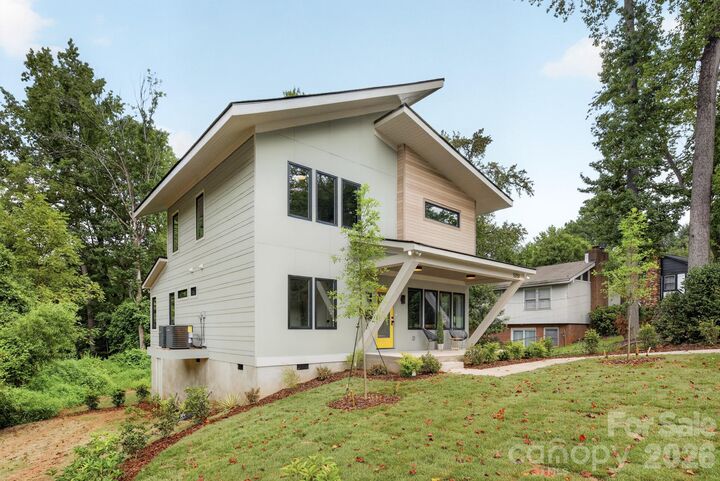
Modern Masterpiece Takes Inspired Design into Existence with Unique Finishes. Built in Wonderful Shannon Park, Across the Street from the Shannon Park Swim Club. In the Heart of East Charlotte, this New Construction Home Excites In & Out. Tucked Away Street w/ Multiple New Homes. Flowing Floorplan with Hardwoods, Minimalist + Clean Lines, Casement Windows, Cool Custom Metal Work. Designer Color Palette + Pops of Color Blend Perfectly Together. Enjoy Hosting in Two Large Living Spaces, One Up & One Down. Chef's Can Get Busy In The Kitchen Complete with: European-Styled Cabinetry, Quartz Countertops, Stainless Appliances, Custom Exhaust Hood. Large Walk-In Pantry. Primary Suite on Main w/ Dual Sink Floating Vanity, Glassed-In Tiled Shower, Two Walk-In Closets. Green, Rolling and Lush Backyard Perfectly Accomodates Lots of Outdoor Fun, + Outdoor Kitchen Possibility. Huge Deck Overlooks and Perches Above Yard. Large Loft Living Room Upstairs Adjoins In-Home Gym Room/Office Room. Guest Bedrooms are Spacious w/ Excellent Closets. Fourth Bedroom on Main Makes Great Home Office or Possible Nursery. Flood Insurance Required, But First Floor Plate is Built Multiple Feet Above the BFE (Base Flood Elevation) to Minimize Expense.
MLS #:
4419549
4419549
Lot Size
0.41 acres
0.41 acres
Type
Single-Family Home
Single-Family Home
Year Built
2026
2026
County
Mecklenburg County
Mecklenburg County
Listed By
Edwin Wilson, 5 Points Realty, Contact: 5pointsrealty@gmail.com
Source
CANOPY MLS - IDX
Last checked Aug 29 2026 at 4:26 PM GMT+0000
CANOPY MLS - IDX
Last checked Aug 29 2026 at 4:26 PM GMT+0000
Bathroom Details
- Full Bathrooms: 2
- Half Bathroom: 1
Interior Features
- Walk-In Closet(s)
- Open Floorplan
- Kitchen Island
- Attic Stairs Pulldown
- Walk-In Pantry
Subdivision
- Shannon Park
Lot Information
- Flood Plain/Bottom Land
Property Features
- Foundation: Crawl Space
Heating and Cooling
- Central
- Heat Pump
- Central Air
Exterior Features
- Roof: Architectural Shingle
Utility Information
- Sewer: Public Sewer
School Information
- Elementary School: Unspecified
- Middle School: Unspecified
- High School: Unspecified
Parking
- Driveway
Living Area
- 2,015 sqft
Additional Information: 5 Points Realty | 5pointsrealty@gmail.com
Location
Disclaimer: Square footage is based on information available to agent, including County records. Information has not been verified by agent and should be verified by buyer.
Based on information submitted to the MLS GRID as of 8/29/2026 16:26. All data is obtained from various sources and may not have been verified by broker or MLS GRID. Supplied Open House Information is subject to change without notice. All information should be independently reviewed and verified for accuracy. Properties may or may not be listed by the office/agent presenting the information.


