

Listed By: Wohlford & Associates Inc - Contact: lawohlford@gmail.com
5803 Sharon Road E Charlotte, NC 28210
Coming Soon
$418,000 (USD)
OPEN HOUSE TIMES
-
OPENSat, Oct 312 noon - 2:00 pm
Description
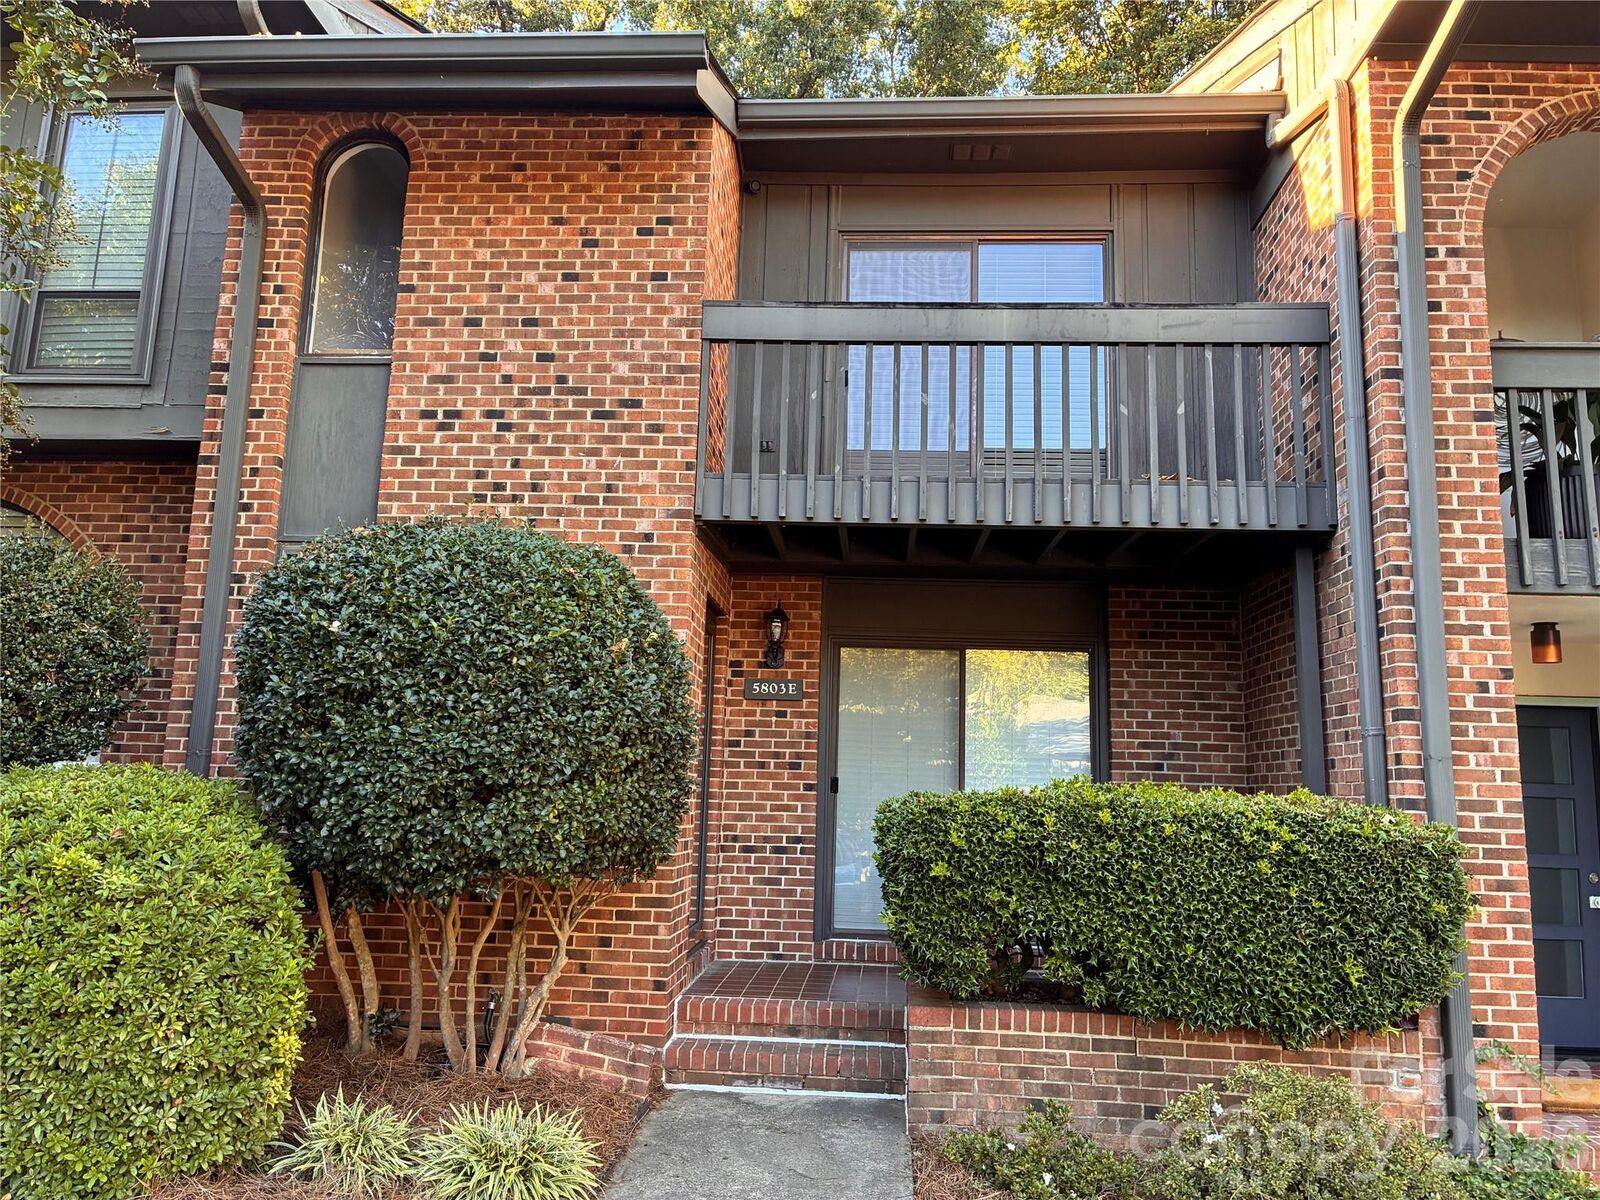
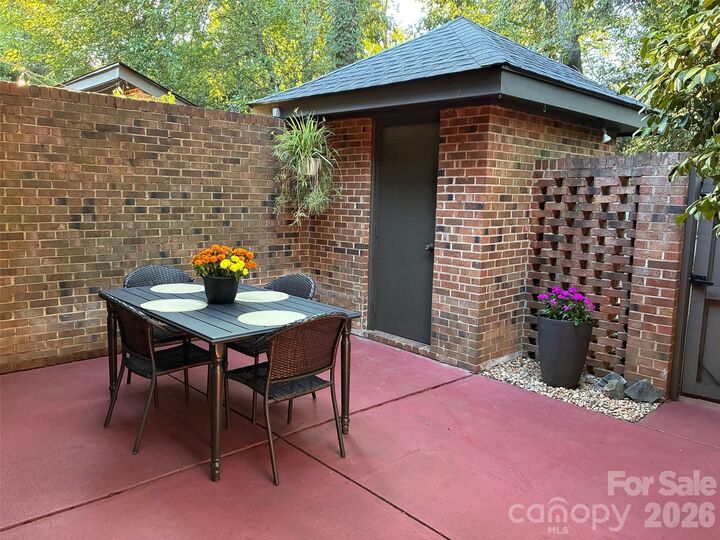
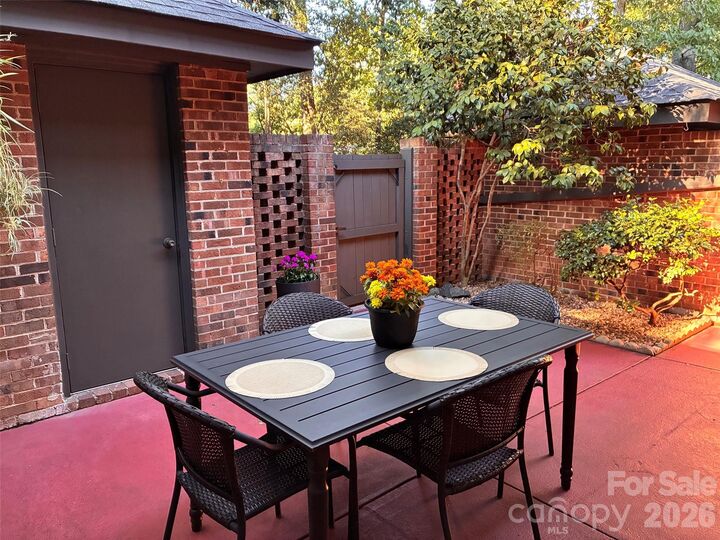
Welcome to this well-maintained, all-brick 2-bedroom, 2.5-bath condo in the heart of SouthPark. Thoughtfully updated throughout, this inviting home features engineered hardwood flooring in the main living areas, along with tile in the entry and kitchen. The efficient galley kitchen offers granite countertops and generous counter space. An open dining area flows into the sunken living room, where a fireplace and double sliding doors fill the space with natural light and provide access to a beautiful, private, enclosed patio—perfect for relaxing or entertaining. Mature camellias add seasonal color, while a large, lighted shed provides extra storage. Multiple interior closets offer even more storage throughout the home. Upstairs are two spacious bedrooms and two updated bathrooms. The front bedroom features two closets, large flexible space for an office or sitting area, and a private balcony, while the primary suite includes an ensuite bath and three closets. There is also a spacious linen closet in the upstairs hallway. This active community offers mature trees, sidewalks, green space, a pool with a baby pool, and a recently updated clubhouse, along with opportunities for residents to get involved. Conveniently located just minutes from SouthPark’s premier shopping and dining, area parks, and the Harris YMCA, this is an amazing opportunity to own in one of Charlotte’s most desirable areas. HOA dues include water, landscaping, pool access, and use of the newly renovated clubhouse. HVAC installed in 2020. New roof 2022. Professional photos will be uploaded on Friday.
MLS #:
4428792
4428792
Type
Condo
Condo
Year Built
1973
1973
County
Mecklenburg County
Mecklenburg County
Listed By
Lisa Wohlford, Wohlford & Associates Inc, Contact: lawohlford@gmail.com
Source
CANOPY MLS - IDX
Last checked Sep 29 2026 at 8:46 PM GMT+0000
CANOPY MLS - IDX
Last checked Sep 29 2026 at 8:46 PM GMT+0000
Bathroom Details
- Full Bathrooms: 2
- Half Bathroom: 1
Subdivision
- Southwood
Property Features
- Foundation: Slab
- Foundation: Crawl Space
Heating and Cooling
- Heat Pump
- Central Air
Homeowners Association Information
- Dues: $333/Monthly
Utility Information
- Sewer: Public Sewer
School Information
- Elementary School: Beverly Woods
- Middle School: Carmel
- High School: South Mecklenburg
Parking
- Assigned
Living Area
- 1,650 sqft
Additional Information: Wohlford & Associates Inc | lawohlford@gmail.com
Location
Disclaimer: Square footage is based on information available to agent, including County records. Information has not been verified by agent and should be verified by buyer.
Based on information submitted to the MLS GRID as of 9/29/2026 20:46. All data is obtained from various sources and may not have been verified by broker or MLS GRID. Supplied Open House Information is subject to change without notice. All information should be independently reviewed and verified for accuracy. Properties may or may not be listed by the office/agent presenting the information.


