

Listed By: Keller Williams South Park - Contact: kbernard@empowerhome.com
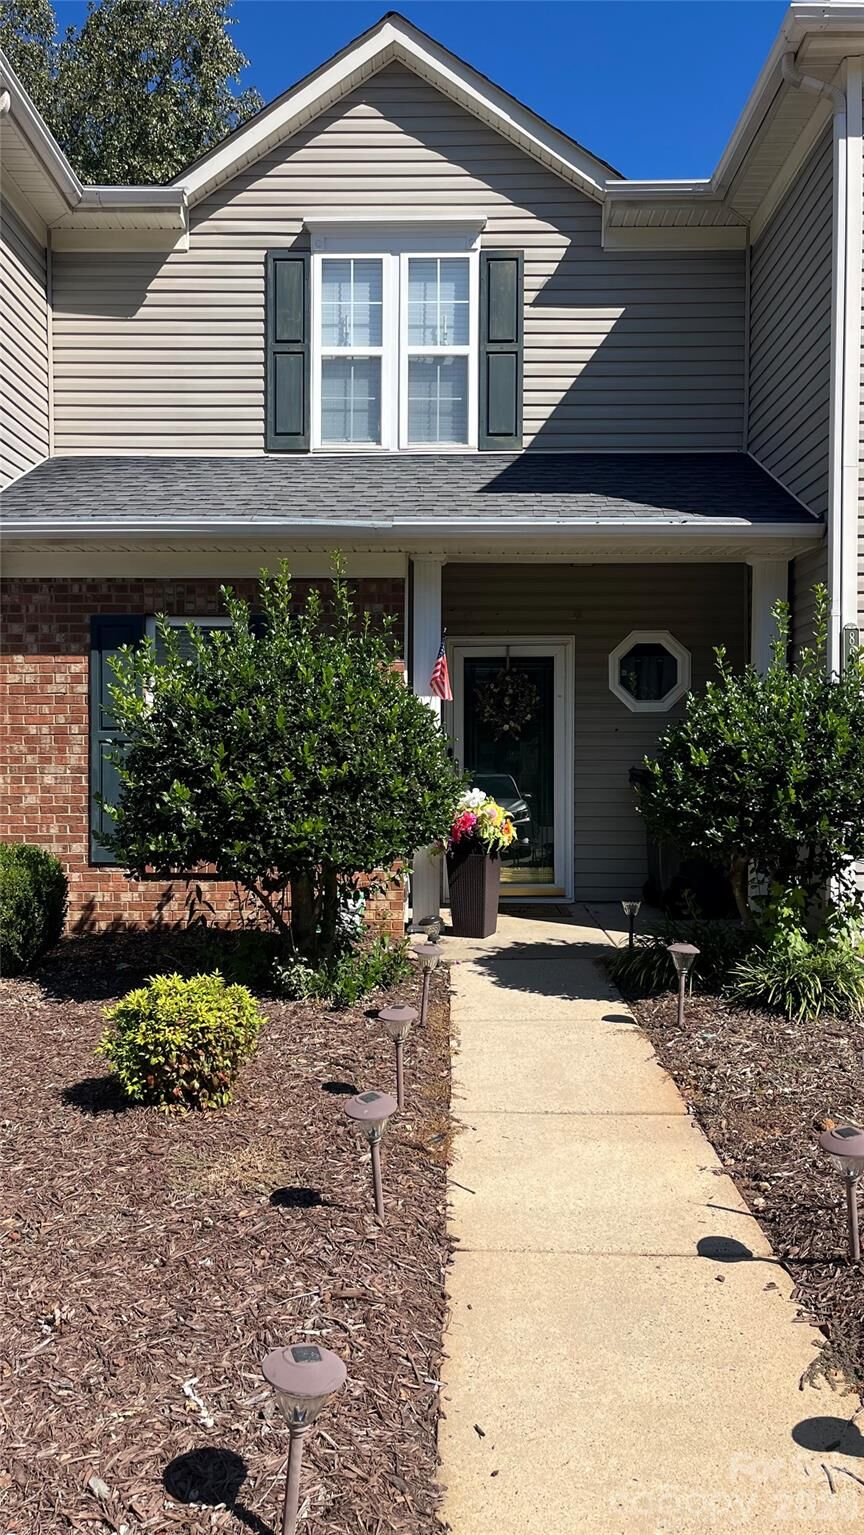
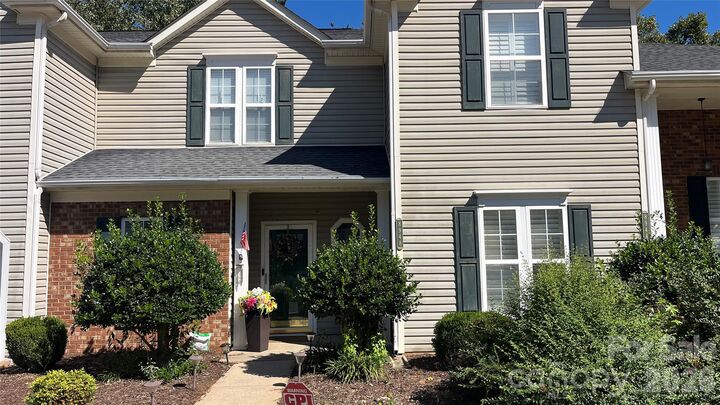
8948 Cinnabay Drive Charlotte, NC 28216
Coming Soon
$240,000 (USD)
Description
MLS #:
4431694
4431694
Type
Townhouse
Townhouse
Year Built
1997
1997
County
Mecklenburg County
Mecklenburg County
Listed By
Kristen Bernard, Keller Williams South Park, Contact: kbernard@empowerhome.com
Source
CANOPY MLS - IDX
Last checked Oct 23 2026 at 2:19 AM GMT+0000
CANOPY MLS - IDX
Last checked Oct 23 2026 at 2:19 AM GMT+0000
Bathroom Details
- Full Bathrooms: 2
- Half Bathroom: 1
Interior Features
- Pantry
- Walk-In Closet(s)
- Breakfast Bar
- Attic Stairs Pulldown
- Cable Prewire
Subdivision
- Towne Meadows
Property Features
- Fireplace: Living Room
- Foundation: Slab
Heating and Cooling
- Central
- Ceiling Fan(s)
- Central Air
Homeowners Association Information
- Dues: $192/Monthly
Exterior Features
- Roof: Architectural Shingle
Utility Information
- Utilities: Cable Available, Electricity Connected, Cable Connected
- Sewer: Public Sewer
School Information
- Elementary School: Unspecified
- Middle School: Unspecified
- High School: Unspecified
Parking
- Driveway
- Assigned
Living Area
- 1,237 sqft
Additional Information: Keller Williams South Park | kbernard@empowerhome.com
Location
Disclaimer: Square footage is based on information available to agent, including County records. Information has not been verified by agent and should be verified by buyer.
Based on information submitted to the MLS GRID as of 10/23/2026 02:19. All data is obtained from various sources and may not have been verified by broker or MLS GRID. Supplied Open House Information is subject to change without notice. All information should be independently reviewed and verified for accuracy. Properties may or may not be listed by the office/agent presenting the information.



Upstairs, two spacious bedroom suites offer something especially valuable: privacy. Each has its own full bathroom and walk-in closet, creating two comfortable retreats with plenty of personal space.
Step outside and the private fenced courtyard becomes an extension of the home. Fire up the grill, enjoy dinner outdoors, sip your morning coffee, or create a favorite spot to unwind. An outdoor storage closet keeps extra items conveniently tucked away.
Beyond home, everyday conveniences are close at hand with plenty of shopping, dining, and services nearby. Easy access to I-485 and I-85 helps keep destinations throughout the Charlotte area within reach, while nearby outdoor recreation offers opportunities to trade errands and busy schedules for trails, fresh air, and time outside.
It’s a lifestyle that brings together comfortable living, private spaces, outdoor enjoyment, and everyday convenience, all in one place.