

Listed By: Compass - Contact: belinda.broderick@Compass.com
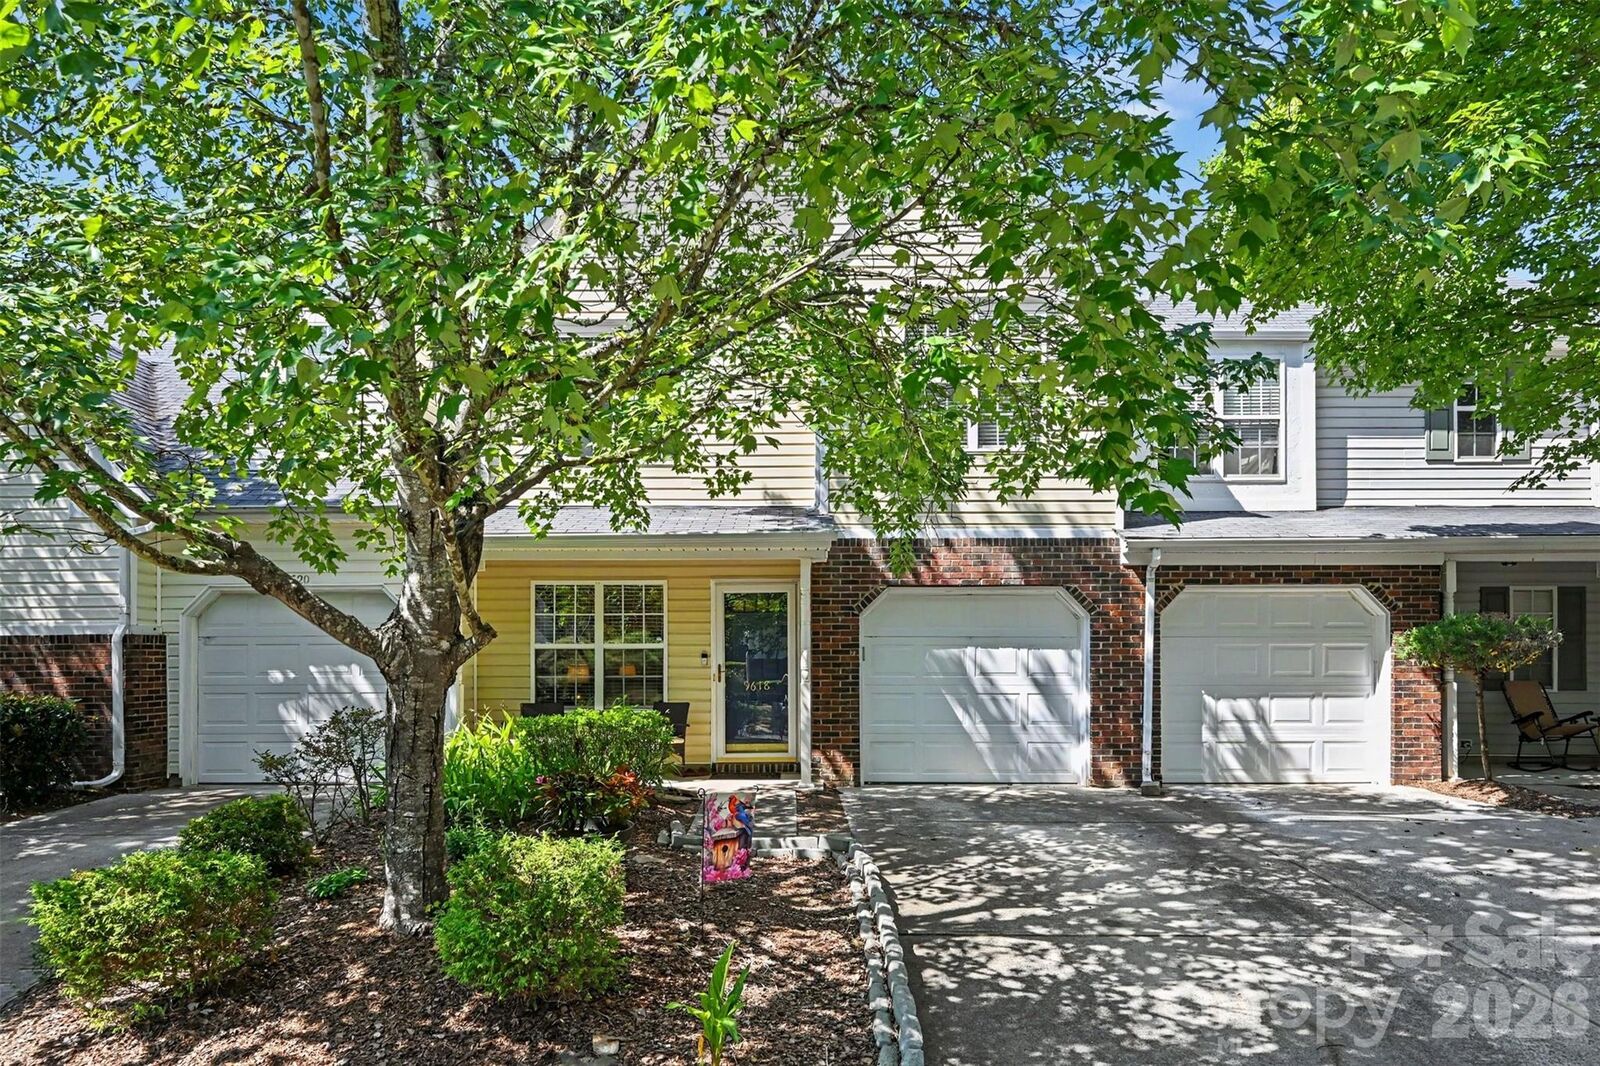
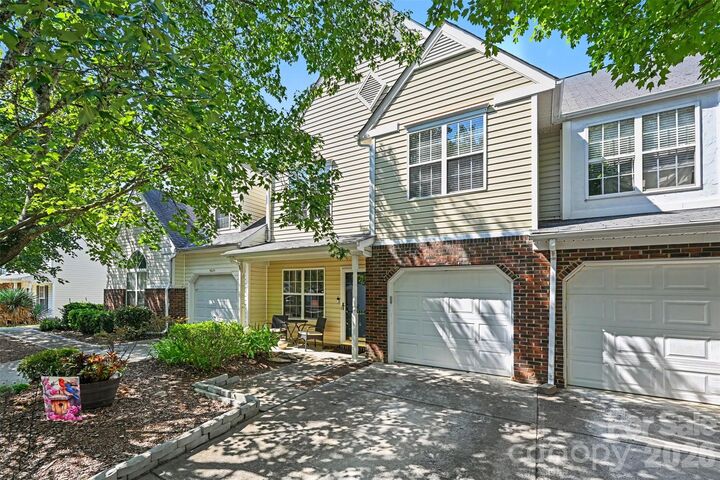
9618 Elizabeth Townes Lane Charlotte, NC 28277
Coming Soon
$400,000 (USD)
Description
MLS #:
4419464
4419464
Lot Size
1,307 SQFT
1,307 SQFT
Type
Townhouse
Townhouse
Year Built
1999
1999
County
Mecklenburg County
Mecklenburg County
Listed By
Belinda Hicks Broderick, Compass, Contact: belinda.broderick@Compass.com
Source
CANOPY MLS - IDX
Last checked Sep 29 2026 at 8:46 PM GMT+0000
CANOPY MLS - IDX
Last checked Sep 29 2026 at 8:46 PM GMT+0000
Bathroom Details
- Full Bathrooms: 2
- Half Bathroom: 1
Interior Features
- Garden Tub
Subdivision
- Elizabeth Townes
Property Features
- Fireplace: Den
- Foundation: Slab
Heating and Cooling
- Natural Gas
- Central Air
Homeowners Association Information
- Dues: $296/Monthly
Flooring
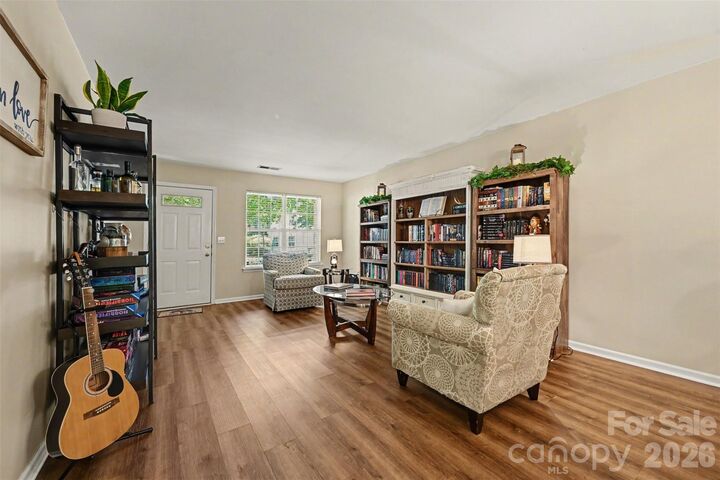
- Carpet
- Vinyl
Exterior Features
- Roof: Architectural Shingle
Utility Information
- Sewer: Public Sewer
School Information
- Elementary School: Hawk Ridge
- Middle School: Community House
- High School: Ardrey Kell
Parking
- Parking Lot
Living Area
- 1,647 sqft
Additional Information: Compass | belinda.broderick@Compass.com
Location
Disclaimer: Square footage is based on information available to agent, including County records. Information has not been verified by agent and should be verified by buyer.
Based on information submitted to the MLS GRID as of 9/29/2026 20:46. All data is obtained from various sources and may not have been verified by broker or MLS GRID. Supplied Open House Information is subject to change without notice. All information should be independently reviewed and verified for accuracy. Properties may or may not be listed by the office/agent presenting the information.



The updated kitchen is sure to impress with stainless steel appliances, beautiful quartz countertops, and plenty of cabinet and counter space for everyday living and entertaining. Upstairs, you'll find two spacious bedrooms, along with two full baths.
Enjoy the outdoors from the lovely enclosed patio, offering a private space for morning coffee, relaxing, or entertaining guests. A one-car garage provides convenient parking and additional storage.
Elizabeth Townes offers a wonderful community atmosphere with a neighborhood pool—perfect for cooling off and enjoying those warm summer days. Conveniently located in Ballantyne area, this home provides easy access to shopping, dining, entertainment, parks, and major highways. Don't miss the opportunity to make this well-maintained and move-in-ready townhome your own!