

Listed By: Premier South - Contact: angelawalkerrealty@gmail.com
1440 Barbara Drive Cherryville, NC 28021
Coming Soon
$274,900 (USD)
Description
MLS #:
4428030
4428030
Lot Size
0.51 acres
0.51 acres
Type
Single-Family Home
Single-Family Home
Year Built
1981
1981
County
Gaston County
Gaston County
Listed By
Angela Walker, Premier South, Contact: angelawalkerrealty@gmail.com
Source
CANOPY MLS - IDX
Last checked Oct 23 2026 at 2:19 AM GMT+0000
CANOPY MLS - IDX
Last checked Oct 23 2026 at 2:19 AM GMT+0000
Bathroom Details
- Full Bathrooms: 2
Interior Features
- Split Bedroom
Subdivision
- White Pines
Lot Information
- Corner Lot
Property Features
- Fireplace: Living Room
- Fireplace: Gas
- Fireplace: Gas Log
- Foundation: Crawl Space
Heating and Cooling
- Natural Gas
- Electric
- Other - See Remarks
- Central Air
Flooring
- Carpet
- Vinyl
- Tile
- Parquet
Exterior Features
- Roof: Architectural Shingle
Utility Information
- Utilities: Natural Gas
- Sewer: Public Sewer
School Information
- Elementary School: Cherryville
- Middle School: Unspecified
- High School: Cherryville
Parking
- Attached Garage
- Garage Faces Side
Living Area
- 1,633 sqft
Additional Information: Premier South | angelawalkerrealty@gmail.com
Location
Disclaimer: Square footage is based on information available to agent, including County records. Information has not been verified by agent and should be verified by buyer.
Based on information submitted to the MLS GRID as of 10/23/2026 02:19. All data is obtained from various sources and may not have been verified by broker or MLS GRID. Supplied Open House Information is subject to change without notice. All information should be independently reviewed and verified for accuracy. Properties may or may not be listed by the office/agent presenting the information.



The split-bedroom floor plan offers privacy and functionality, with the spacious primary suite and en-suite bath situated separately from two additional bedrooms. The secondary bedrooms share a conveniently located hall bath, making this layout ideal for both everyday living and guests.
The kitchen features newer granite countertops complemented by warm natural wood cabinetry, providing a timeless and welcoming space for cooking and gathering. Additional features include a tankless water heater and a whole-house generator for added efficiency, convenience, and peace of mind.
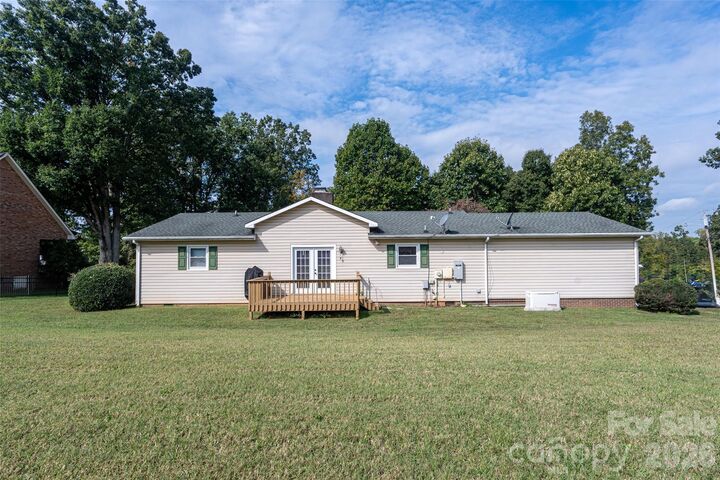
Step outside French doors onto the deck, where a dedicated gas line is already piped directly to the grill, making outdoor cooking and entertaining effortless. A two-car garage provides convenient parking and additional storage.
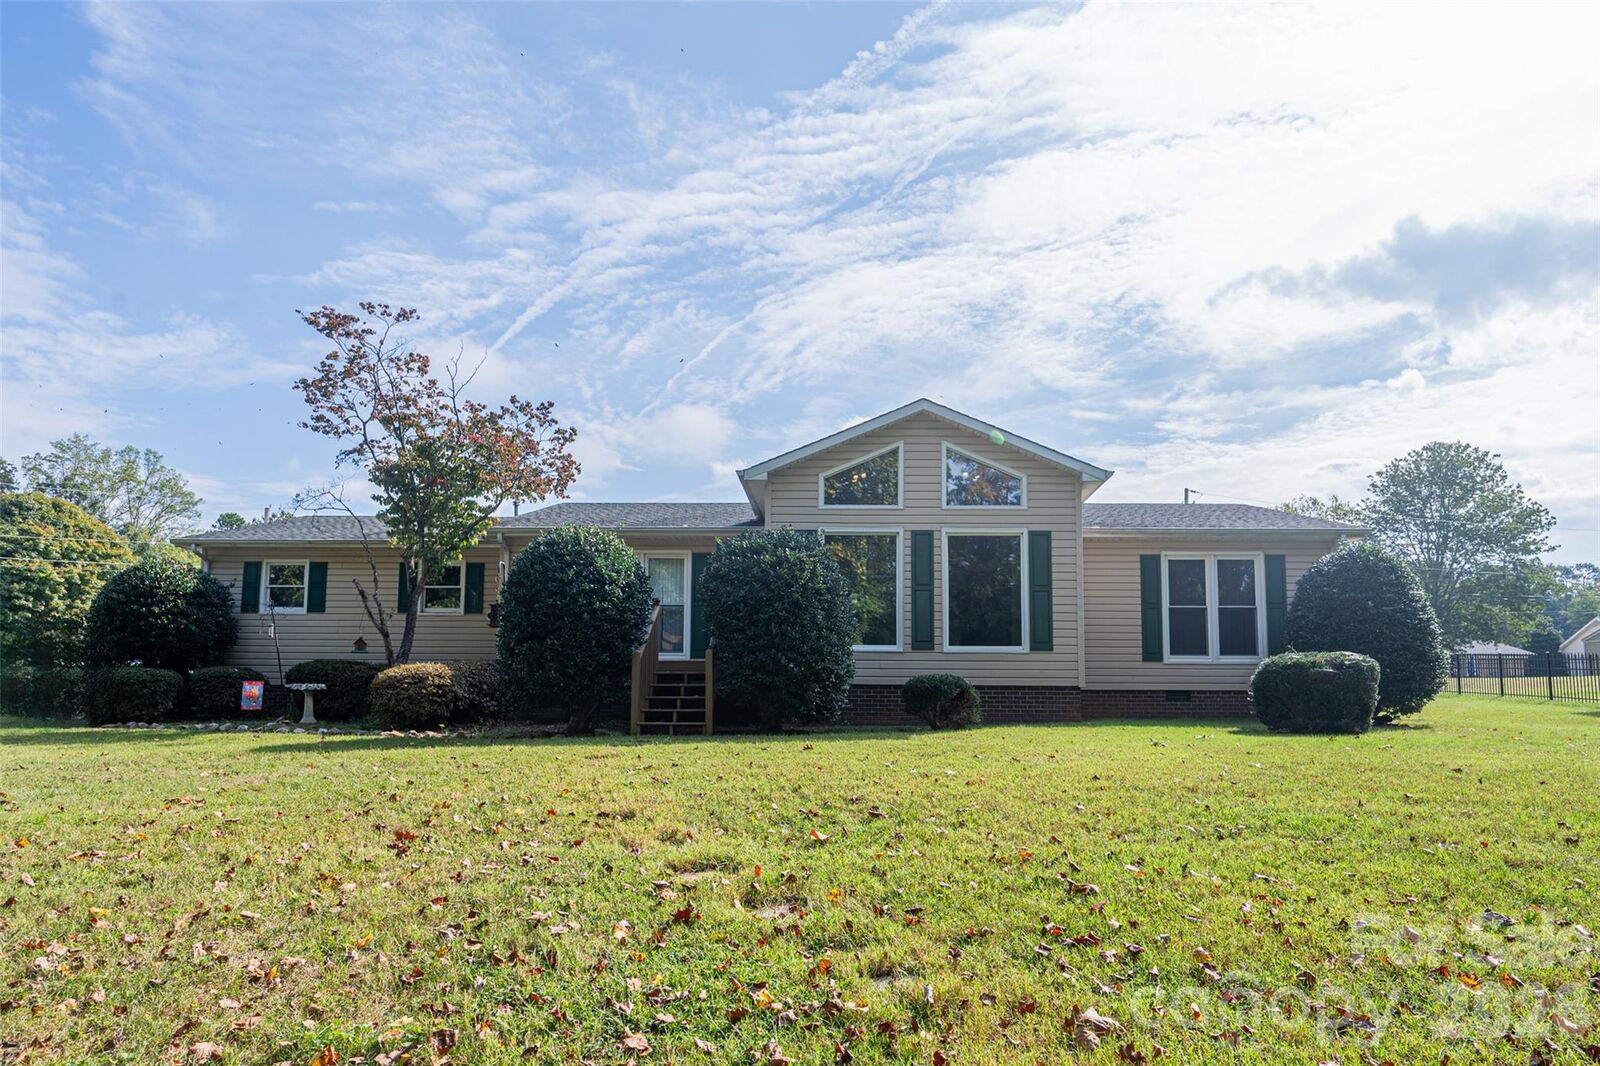
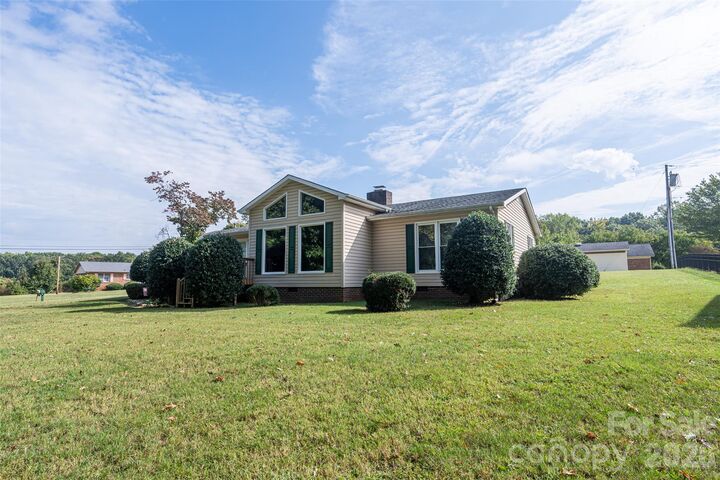
With its desirable floor plan, impressive living room, substantial fireplace, and valuable whole-home amenities, this home offers comfort and functionality both inside and out.