

Listed By: eXp Realty LLC Mooresville - Contact: shingledecker.marypat@gmail.com
15451 Davidson East Drive Davidson, NC 28036
Coming Soon
$610,000 (USD)
Description
MLS #:
4442588
4442588
Lot Size
6,186 SQFT
6,186 SQFT
Type
Single-Family Home
Single-Family Home
Year Built
2018
2018
County
Mecklenburg County
Mecklenburg County
Listed By
Mary Pat Shingledecker, eXp Realty LLC Mooresville, Contact: shingledecker.marypat@gmail.com
Source
CANOPY MLS - IDX as distributed by MLS Grid
Last checked Nov 14 2026 at 10:39 AM GMT+0000
CANOPY MLS - IDX as distributed by MLS Grid
Last checked Nov 14 2026 at 10:39 AM GMT+0000
Bathroom Details
- Full Bathrooms: 2
- Half Bathroom: 1
Subdivision
- Davidson East
Property Features
- Foundation: Slab
Heating and Cooling
- Zoned
- Forced Air
- Ceiling Fan(s)
- Central Air
Homeowners Association Information
- Dues: $550/Semi-Annually
Exterior Features
- Roof: Architectural Shingle
Utility Information
- Utilities: Cable Available, Wired Internet Available, Natural Gas
- Sewer: Public Sewer
School Information
- Elementary School: Davidson
- Middle School: Bailey
- High School: William Amos Hough
Parking
- Detached Garage
Living Area
- 2,450 sqft
Additional Information: eXp Realty LLC Mooresville | shingledecker.marypat@gmail.com
Location
Disclaimer: Listings courtesy of Canopy MLS as distributed by MLS GRID. Some IDX listings have been excluded from this website.
Based on information submitted to the MLS GRID as of 11/14/2026 10:39. All data is obtained from various sources and may not have been verified by broker or MLS GRID. Supplied Open House Information is subject to change without notice. All information should be independently reviewed and verified for accuracy. Properties may or may not be listed by the office/agent presenting the information.



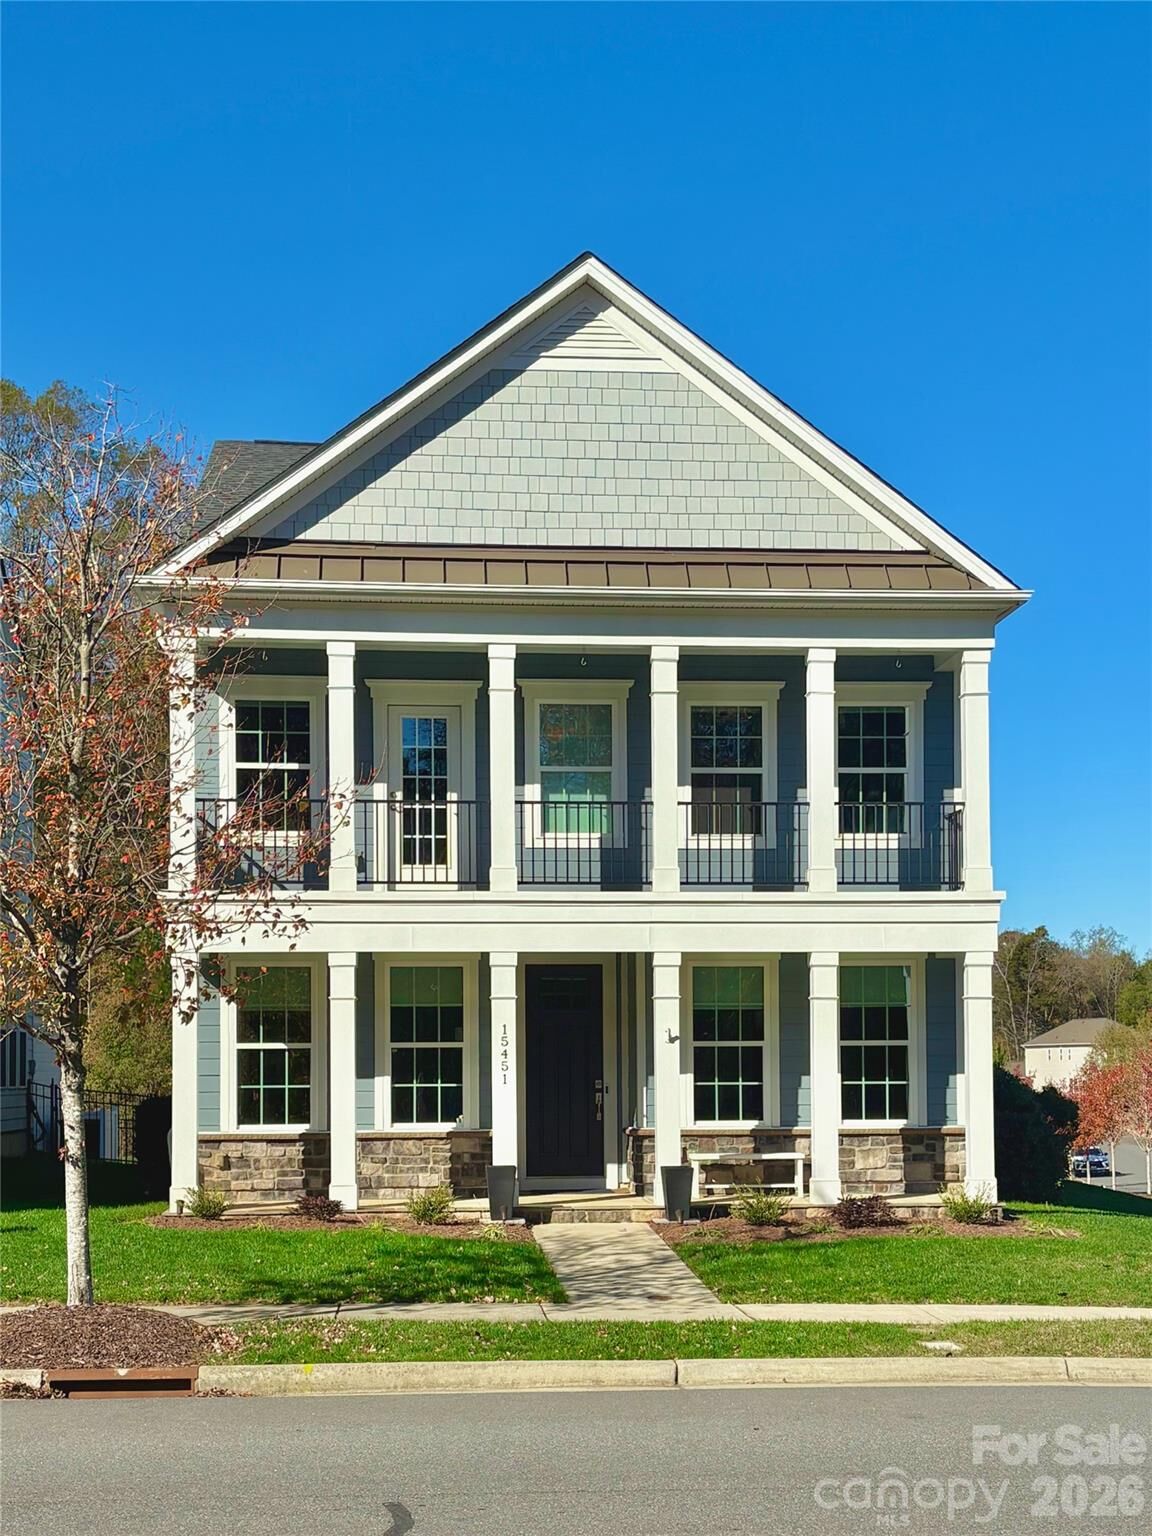
Featuring classic Charleston-inspired architecture, this beautifully maintained two-story corner-lot home offers inviting double front porches and timeless curb appeal. Ideally situated in the desirable Davidson East community of Davidson, this thoughtfully designed 3-bedroom, 2.5-bath home features an open floor plan and a wonderful blend of character, comfort and functionality. The formal dining room with butler's pantry complements the upgraded gourmet kitchen, featuring stainless steel appliances, gas cooktop, large center island and pantry. The breakfast area flows seamlessly into the inviting great room, creating a welcoming space for everyday living and entertaining. Extend your living space outdoors to the screened-in porch and separate custom paver patio, complete with a dedicated table and fire pit area, all surrounded by mature landscaping.
Upstairs, the versatile loft area with open railing offers endless possibilities as a media room, playroom, fitness area, home office or additional living space. Builder documentation illustrating an optional layout to enclose the loft and create a 4th bedroom is available in the attachments. The spacious primary suite offers a relaxing retreat with an ensuite bath featuring an updated custom Onyx shower. Two additional bedrooms, a full hall bath with double-sink vanity and a conveniently located laundry room with utility sink complete the upstairs. Fresh interior paint on the main level adds to the home's move-in-ready appeal. Please ask your agent for a complete list of property features and upgrades.
Davidson East offers wonderful community amenities, including a clubhouse, pool and playground, along with three access points to the West Branch Rocky River Greenway. Bradford Park, featuring disc golf, baseball & soccer fields, and walking trails, is directly across the street. Conveniently located just minutes from Publix, with easy access to I-77, Lake Norman, Charlotte, shopping and dining. Enjoy the perfect combination of thoughtful upgrades, inviting outdoor spaces and an active community lifestyle in a desirable Davidson location!
*Agent owned property.