

Listed By: Premier Sotheby’s International Realty - Contact: 828-450-8166
15 E Owl Creek Lane Fairview, NC 28730
Coming Soon (1 Days)
$1,198,000 (USD)
OPEN HOUSE TIMES
-
OPENSun, Sep 132:00 pm - 4:00 pm

Description
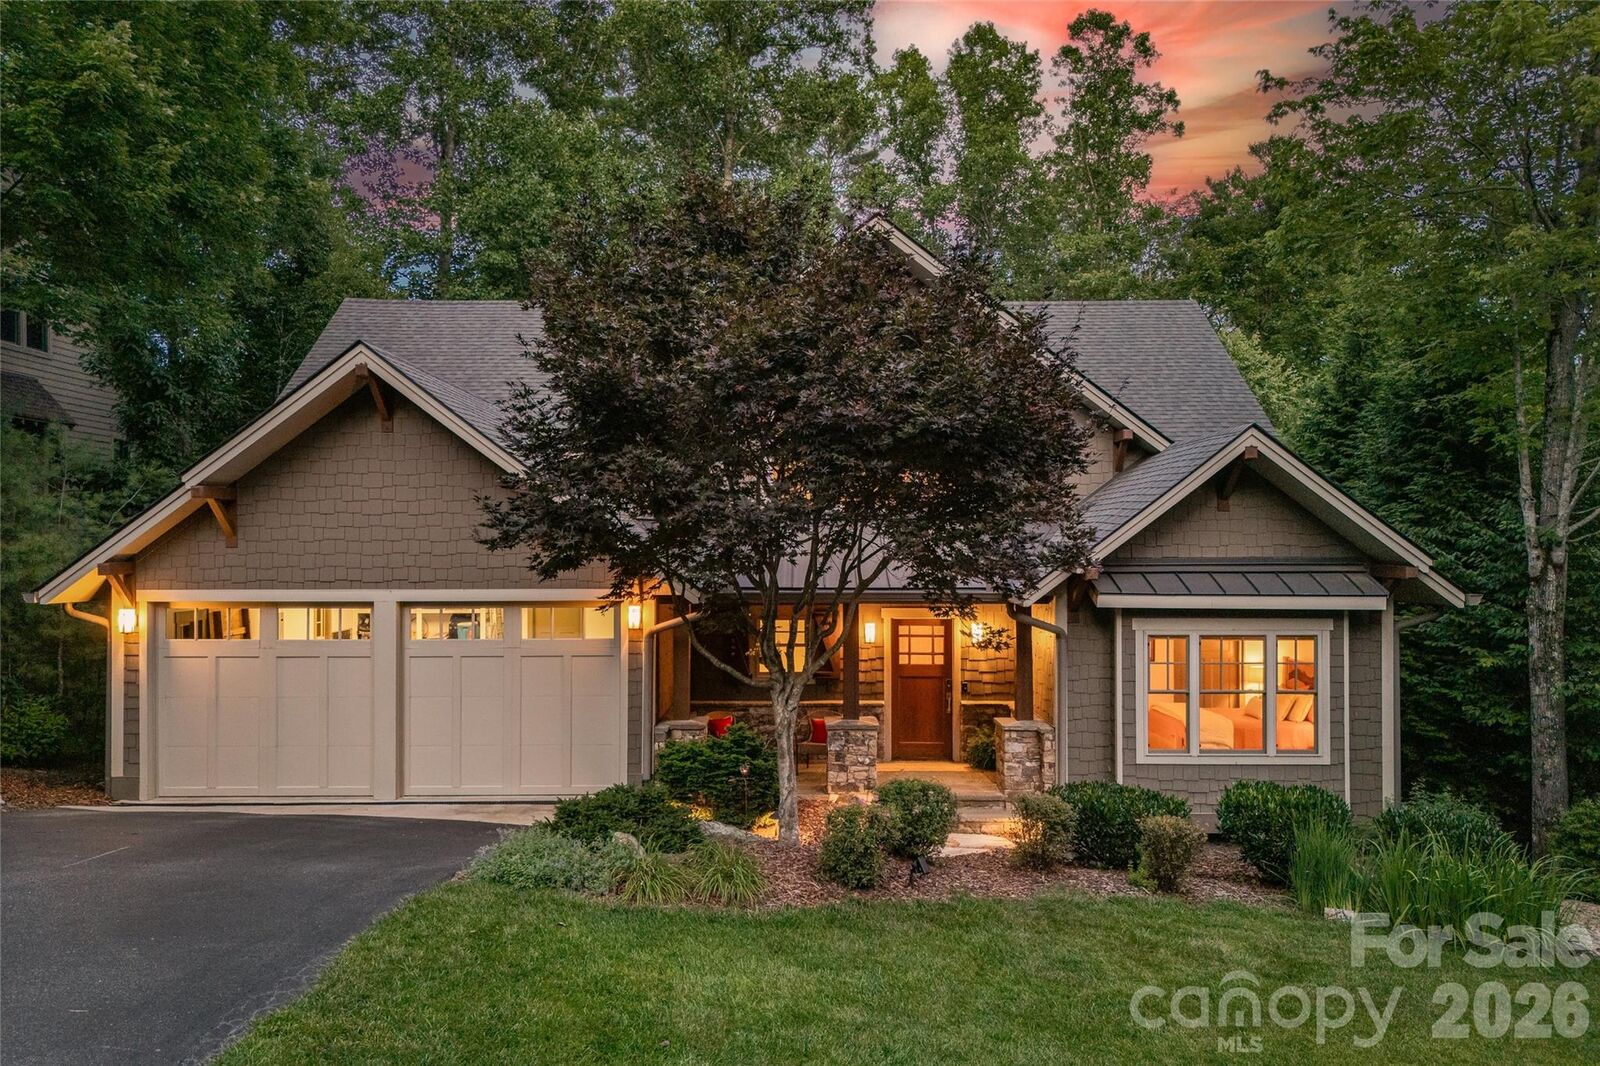
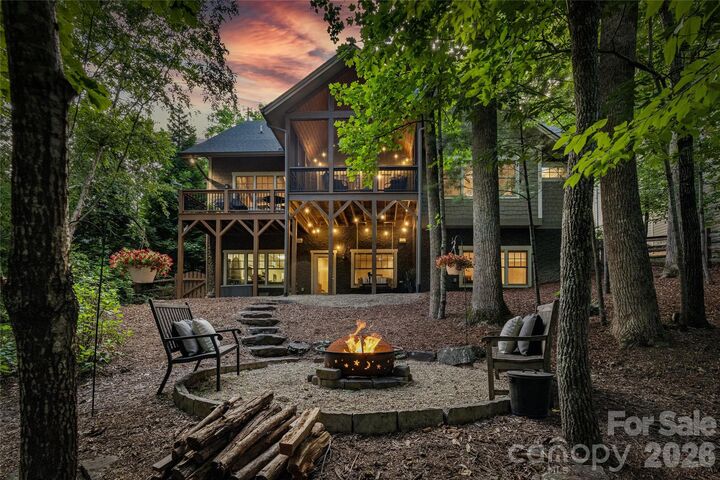
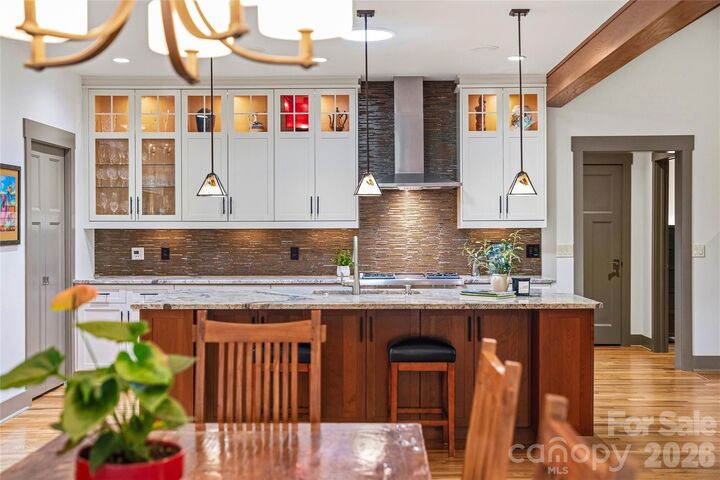
Crafted by Living Stone Design + Build, this Arts & Crafts home in the nature-focused gated community of Southcliff blends timeless craftsmanship with exceptional functionality. Designed for effortless main-level living, it features aging-in-place amenities including step-free garage access and an easy-entry primary shower. The open floor plan is highlighted by soaring vaulted ceilings, a striking stacked stone fireplace, and a beautifully appointed kitchen featuring custom cabinetry, granite countertops, and a 36-inch Thermador gas range. A spacious screened porch extends the living space outdoors, overlooking a private, fenced backyard with a firepit—an ideal setting for entertaining or enjoying the peaceful wooded surroundings. The finished lower level offers exceptional flexibility, including a conditioned 420sqf workshop with a private entrance, dedicated electrical panel, and 220-volt service—ideal for woodworking, creative pursuits, a home gym, or studio. The home is Energy Star certified and equipped with 400-amp electrical service, generator pre-wire, EV charging capability, and a Venmar whole-home fresh air filtration system. Heat and AC is dual zone with heat pump and gas back-up. Residents enjoy over 6 miles of private hiking trails, a large covered pavilion for outdoor gatherings, and community parks throughout Southcliff, all just minutes from downtown Asheville.
MLS #:
4385269
4385269
Lot Size
0.29 acres
0.29 acres
Type
Single-Family Home
Single-Family Home
Year Built
2013
2013
County
Buncombe County
Buncombe County
Listed By
Britt Allen, Premier Sotheby's International Realty, Contact: 828-450-8166
Source
CANOPY MLS - IDX
Last checked Aug 29 2026 at 10:38 AM GMT+0000
CANOPY MLS - IDX
Last checked Aug 29 2026 at 10:38 AM GMT+0000
Bathroom Details
- Full Bathrooms: 3
Interior Features
- Pantry
- Walk-In Closet(s)
- Open Floorplan
- Split Bedroom
- Kitchen Island
- Walk-In Pantry
- Wet Bar
- Storage
Subdivision
- Southcliff
Lot Information
- Wooded
Property Features
- Fireplace: Great Room
- Fireplace: Gas Vented
- Foundation: Basement
Heating and Cooling
- Heat Pump
- Central Air
Homeowners Association Information
- Dues: $346/Monthly
Flooring
- Wood
- Tile
Exterior Features
- Roof: Architectural Shingle
Utility Information
- Utilities: Cable Available, Underground Power Lines, Natural Gas
- Sewer: Public Sewer
School Information
- Elementary School: Fairview
- Middle School: Cane Creek
- High School: Ac Reynolds
Parking
- Attached Garage
- Garage Door Opener
- Garage Faces Front
Living Area
- 3,708 sqft
Additional Information: Premier | 828-450-8166
Location
Disclaimer: Square footage is based on information available to agent, including County records. Information has not been verified by agent and should be verified by buyer.
Based on information submitted to the MLS GRID as of 8/29/2026 10:38. All data is obtained from various sources and may not have been verified by broker or MLS GRID. Supplied Open House Information is subject to change without notice. All information should be independently reviewed and verified for accuracy. Properties may or may not be listed by the office/agent presenting the information.


