

Listed By: eXp Realty LLC Ballantyne - Contact: 704-747-4697
5506 Thistlebrook Court Gastonia, NC 28056
Coming Soon (1 Days)
$785,000 (USD)
Description
MLS #:
4419201
4419201
Lot Size
0.86 acres
0.86 acres
Type
Single-Family Home
Single-Family Home
Year Built
2015
2015
County
Gaston County
Gaston County
Listed By
Pressly Ramey, eXp Realty LLC Ballantyne, Contact: 704-747-4697
Source
CANOPY MLS - IDX
Last checked Aug 29 2026 at 10:38 AM GMT+0000
CANOPY MLS - IDX
Last checked Aug 29 2026 at 10:38 AM GMT+0000
Bathroom Details
- Full Bathrooms: 3
Interior Features
- Pantry
- Walk-In Closet(s)
- Breakfast Bar
- Open Floorplan
- Kitchen Island
- Attic Stairs Pulldown
- Drop Zone
- Storage
- Entrance Foyer
Subdivision
- Cramer Woods
Lot Information
- Wooded
- Cul-De-Sac
- Creek/Stream
- Orchard(s)
Property Features
- Fireplace: Family Room
- Fireplace: Gas Log
- Foundation: Basement
- Foundation: Other - See Remarks
Heating and Cooling
- Natural Gas
- Central Air
Homeowners Association Information
- Dues: $12/Monthly
Flooring
- Laminate
- Wood
- Tile
Utility Information
- Sewer: Public Sewer
School Information
- Elementary School: New Hope
- Middle School: Cramerton
- High School: South Point (Nc)
Parking
- Attached Garage
- Garage Faces Front
Living Area
- 3,873 sqft
Additional Information: eXp Realty LLC Ballantyne | 704-747-4697
Location
Disclaimer: Square footage is based on information available to agent, including County records. Information has not been verified by agent and should be verified by buyer.
Based on information submitted to the MLS GRID as of 8/29/2026 10:38. All data is obtained from various sources and may not have been verified by broker or MLS GRID. Supplied Open House Information is subject to change without notice. All information should be independently reviewed and verified for accuracy. Properties may or may not be listed by the office/agent presenting the information.



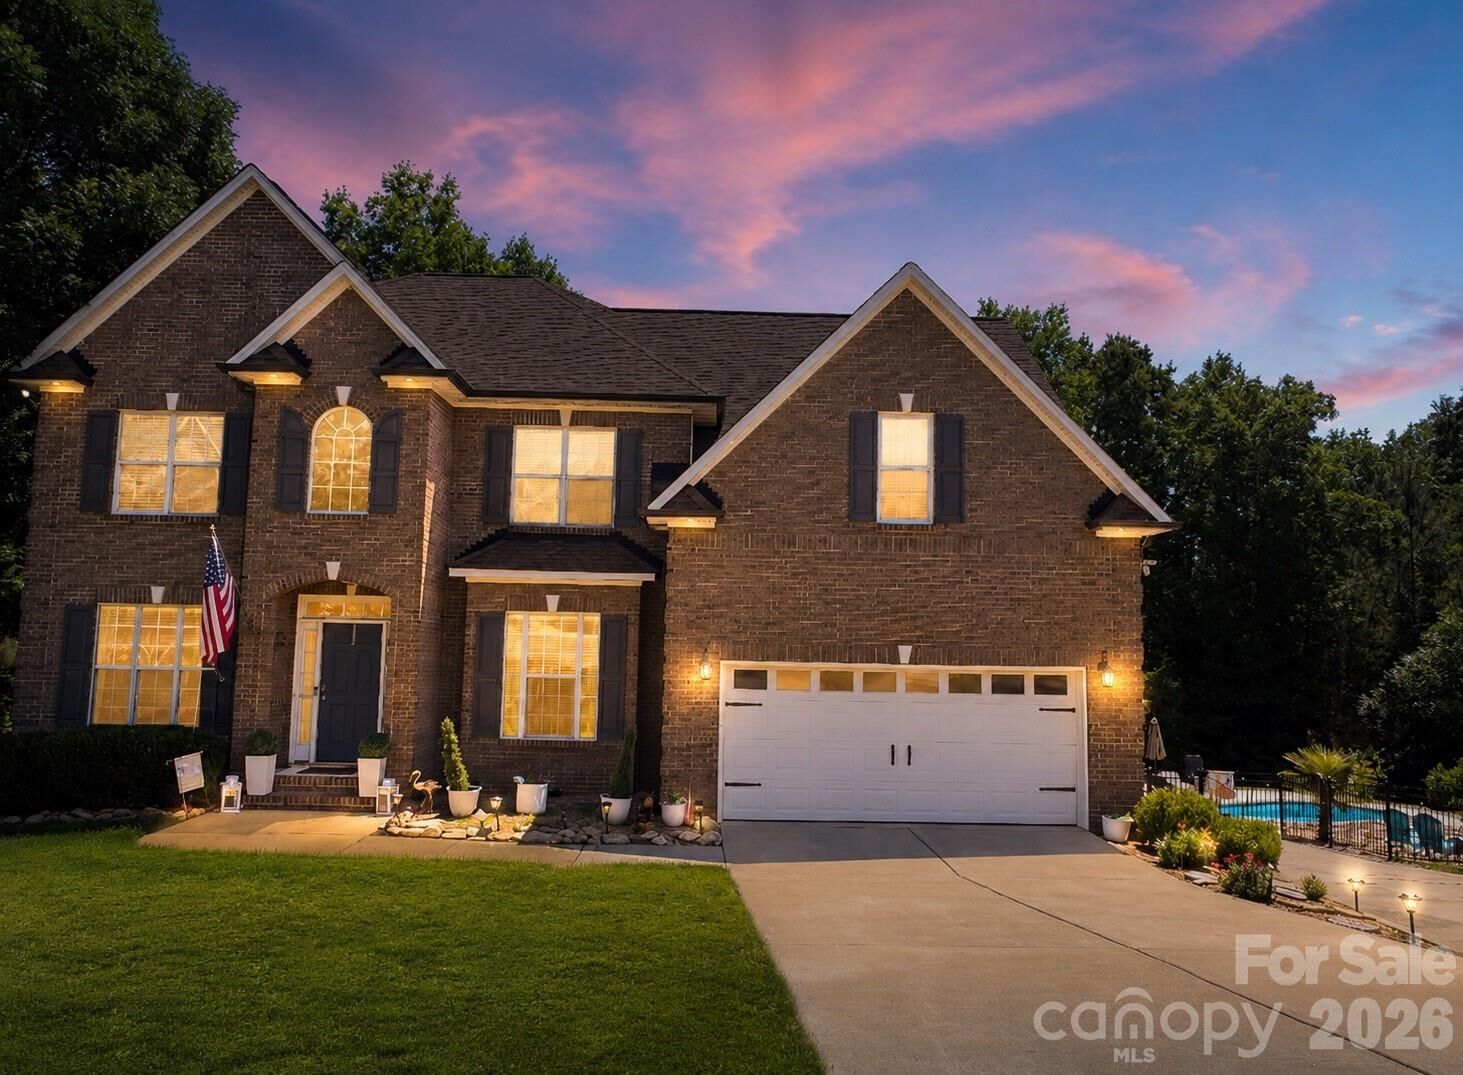
Inside, discover a bright, open floor plan filled with natural light, high ceilings, and quality finishes throughout. A dedicated home office behind classic French doors provides the ideal quiet workspace without sacrificing style. The spacious living area flows effortlessly into a well-appointed kitchen featuring ample cabinetry, sleek countertops, a center island, and an adjoining dining space ideal for everyday meals or festive gatherings.
Retreat to the generous primary suite boasting a walk-in closet and an en-suite bath designed for relaxation with a soaking tub and separate shower. Additional bedrooms offer flexible space for guests or family. Downstairs, the basement provides incredible versatility with direct exterior access through a dedicated basement door.
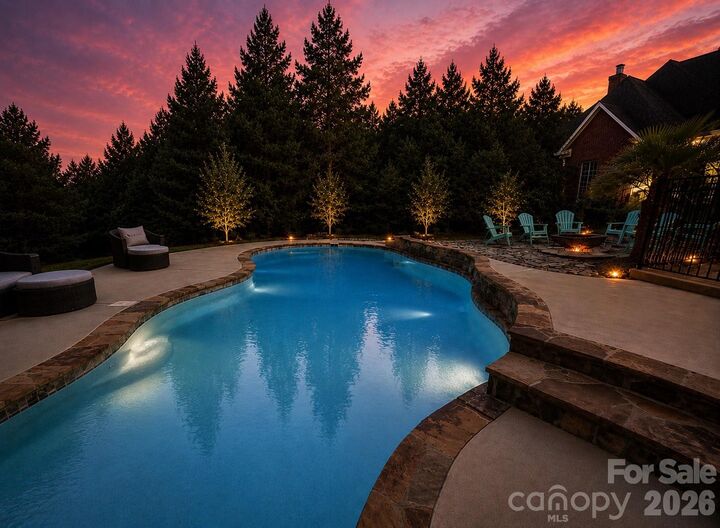
Step outside to your private backyard oasis, complete with an in-ground swimming pool enclosed by a secure pool fence—extending protection right around the basement walkout door for ultimate safety and peace of mind.
Conveniently located near top-rated local dining, shopping, parks, and major commuter routes into Uptown Charlotte and Charlotte Douglas International Airport. Move-in ready and full of charm—schedule your private tour today!