

Listed By: Keller Williams Unified - Contact: glynisgiles@kw.com
1690 26th Street NE Hickory, NC 28601
Coming Soon (1 Days)
$390,000 (USD)
Description
MLS #:
4419006
4419006
Lot Size
0.39 acres
0.39 acres
Type
Single-Family Home
Single-Family Home
Year Built
1974
1974
County
Catawba County
Catawba County
Listed By
Glynis Giles, Keller Williams Unified, Contact: glynisgiles@kw.com
Source
CANOPY MLS - IDX
Last checked Aug 29 2026 at 9:59 AM GMT+0000
CANOPY MLS - IDX
Last checked Aug 29 2026 at 9:59 AM GMT+0000
Bathroom Details
- Full Bathrooms: 3
Subdivision
- Green Acres
Lot Information
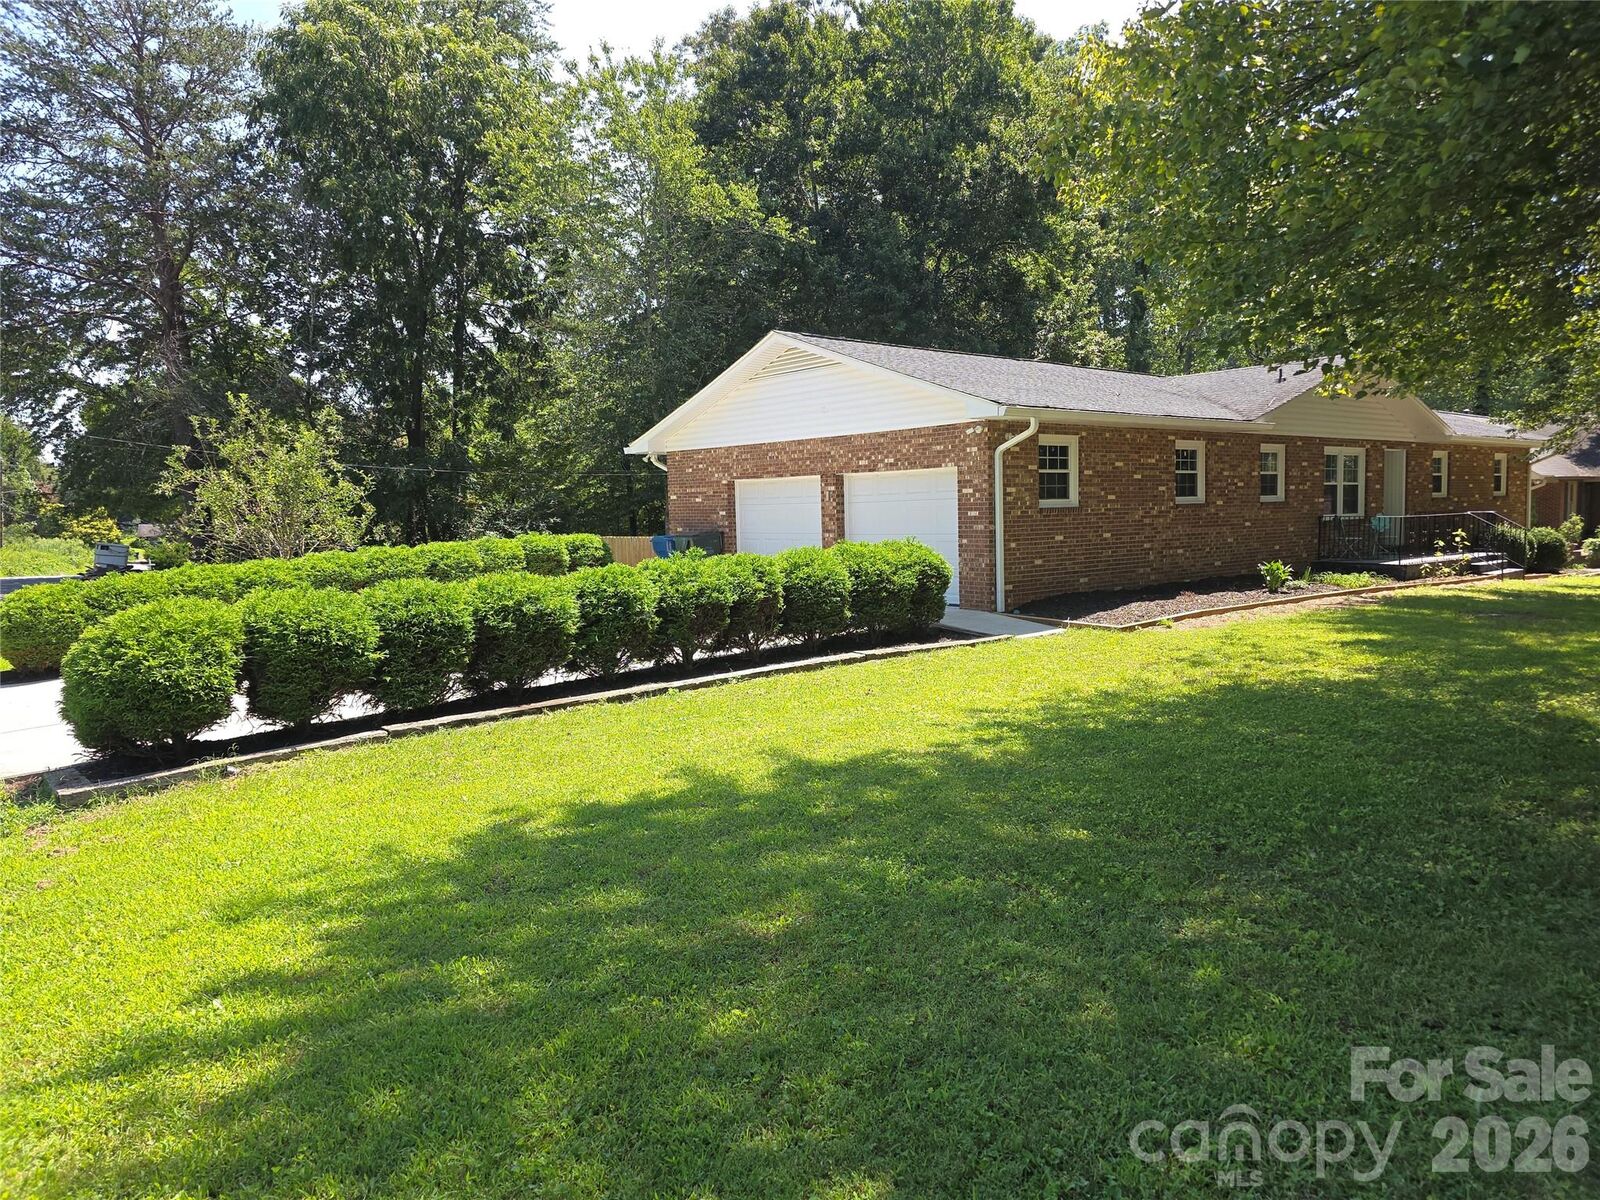
- Corner Lot
Property Features
- Fireplace: Living Room
- Fireplace: Bonus Room
- Foundation: Basement
Heating and Cooling
- Heat Pump
- Natural Gas
- Forced Air
- Central Air
Flooring
- Wood
- Tile
Exterior Features
- Roof: Architectural Shingle
Utility Information
- Sewer: Public Sewer
School Information
- Elementary School: St. Stephens
- Middle School: Arndt
- High School: St. Stephens
Parking
- Attached Garage
- Driveway
- Garage Faces Side
Living Area
- 1,936 sqft
Additional Information: Keller Williams Unified | glynisgiles@kw.com
Location
Disclaimer: Square footage is based on information available to agent, including County records. Information has not been verified by agent and should be verified by buyer.
Based on information submitted to the MLS GRID as of 8/29/2026 09:59. All data is obtained from various sources and may not have been verified by broker or MLS GRID. Supplied Open House Information is subject to change without notice. All information should be independently reviewed and verified for accuracy. Properties may or may not be listed by the office/agent presenting the information.



The basement adds incredible versatility and is currently being used as an additional bedroom, complete with its own updated full bathroom and a small butler-style kitchen. This flexible space could easily be transformed into a game room, recreation area, guest suite, or multi-generational living space. Endless possibilities!
Enjoy your morning coffee, relax, entertain on the newer rear deck. The brick exterior provides timeless appeal, while the thoughtful updates and excellent maintenance make this home truly move-in ready.
Conveniently located near I-40, shopping, banks, gas stations, and a variety of local restaurants, this home offers both comfort and convenience in a great NE Hickory location.
Don't miss the opportunity to see all this versatile brick ranch has to offer!