

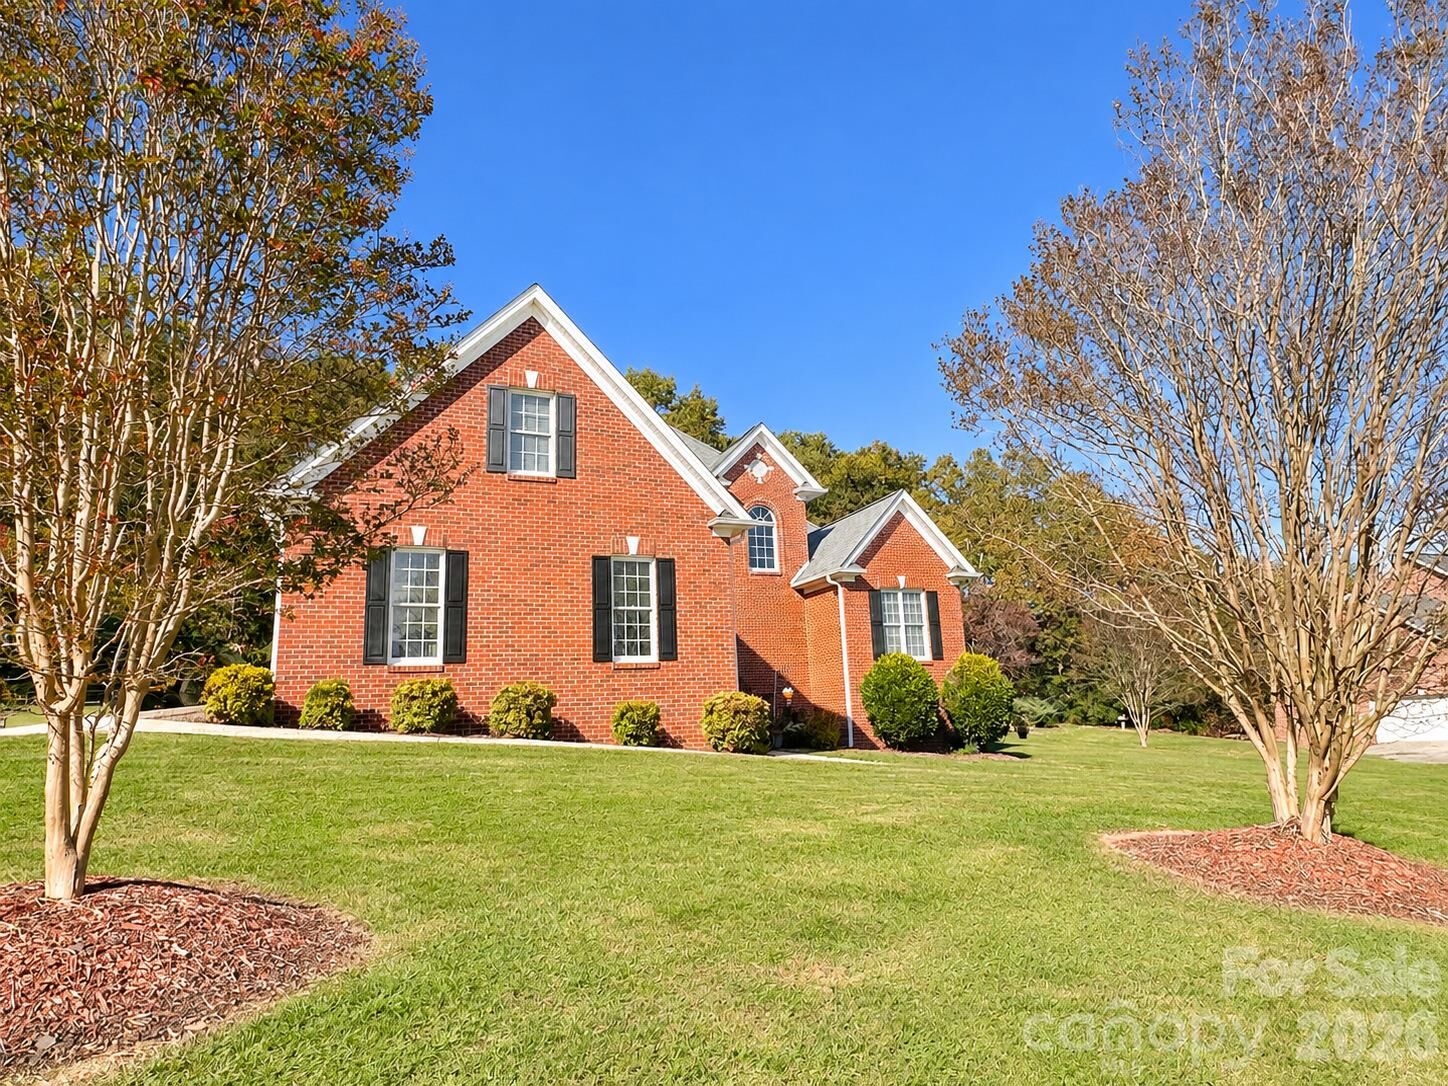
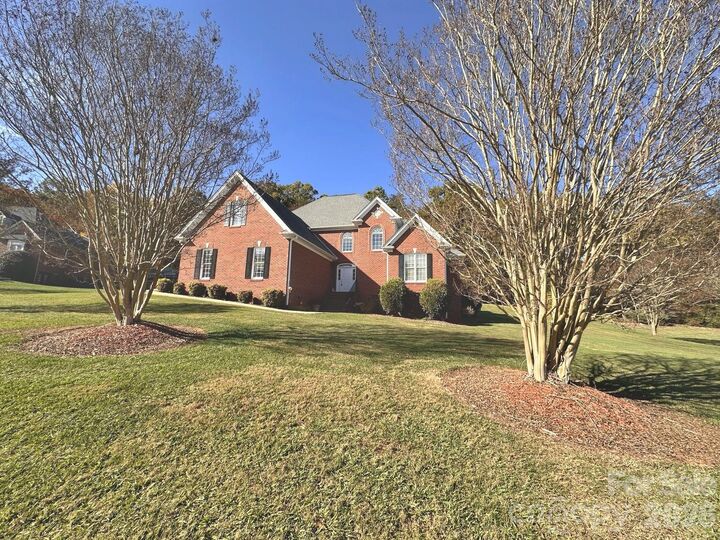
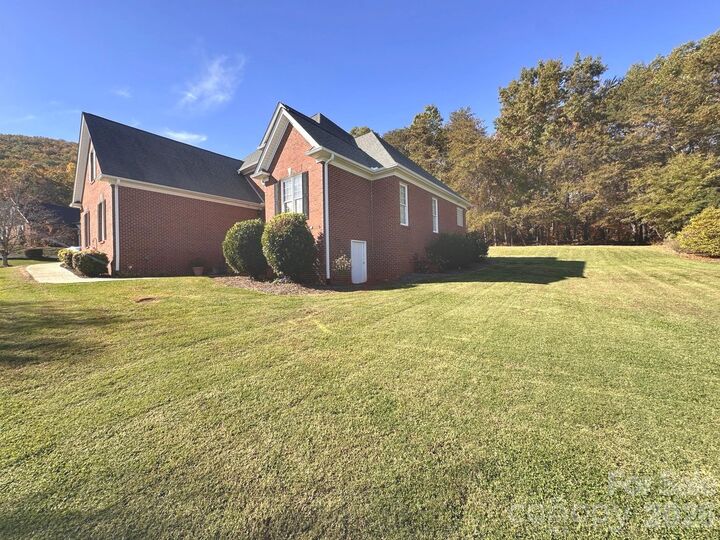
Listed By: Re/Max A-Team - Contact: kpitts@pittsregroup.com
6126 Dwayne Starnes Drive Hickory, NC 28602
Coming Soon
$720,000 (USD)
Description
MLS #:
4438504
4438504
Lot Size
0.62 acres
0.62 acres
Type
Single-Family Home
Single-Family Home
Year Built
2000
2000
County
Catawba County
Catawba County
Listed By
Kamie Pitts, Re/Max A-Team, Contact: kpitts@pittsregroup.com
Source
CANOPY MLS - IDX as distributed by MLS Grid
Last checked Nov 14 2026 at 9:42 AM GMT+0000
CANOPY MLS - IDX as distributed by MLS Grid
Last checked Nov 14 2026 at 9:42 AM GMT+0000
Bathroom Details
- Full Bathrooms: 2
- Half Bathroom: 1
Interior Features
- Pantry
- Walk-In Closet(s)
- Whirlpool
- Cable Prewire
- Storage
- Entrance Foyer
- Built-In Features
Subdivision
- Baker Mountain Estates
Lot Information
- Cleared
- Wooded
- Views
Property Features
- Fireplace: Living Room
- Fireplace: Gas Log
- Fireplace: Great Room
- Fireplace: Propane
- Fireplace: Gas Unvented
- Foundation: Crawl Space
Heating and Cooling
- Central
- Heat Pump
- Ceiling Fan(s)
- Central Air
Homeowners Association Information
- Dues: $300/Annually
Flooring
- Carpet
- Wood
- Tile
Exterior Features
- Roof: Architectural Shingle
Utility Information
- Utilities: Underground Utilities, Cable Available, Electricity Connected, Wired Internet Available, Underground Power Lines, Cable Connected, Phone Connected
- Sewer: Septic Installed
School Information
- Elementary School: Mountain View
- Middle School: Jacobs Fork
- High School: Fred T. Foard
Parking
- Attached Garage
- Garage Door Opener
- Driveway
- Garage Faces Side
Living Area
- 3,524 sqft
Additional Information: Re/Max A-Team | kpitts@pittsregroup.com
Location
Disclaimer: Listings courtesy of Canopy MLS as distributed by MLS GRID. Some IDX listings have been excluded from this website.
Based on information submitted to the MLS GRID as of 11/14/2026 09:42. All data is obtained from various sources and may not have been verified by broker or MLS GRID. Supplied Open House Information is subject to change without notice. All information should be independently reviewed and verified for accuracy. Properties may or may not be listed by the office/agent presenting the information.



Professional photography and measurements are scheduled for the week of November 16, with showings anticipated shortly after!
Recent improvements include a beautiful new front door, fresh paint throughout, new Delta faucets, and a gorgeous kitchen refresh with granite countertops, a designer sink, and all-new appliances, including a GE Profile induction cooktop and double oven.
One of the home's most charming features is the sunroom just off the kitchen, offering a wonderful place to enjoy your morning coffee or unwind at the end of the day. The primary suite is equally inviting, with its own sitting area and a beautifully updated tile shower. It's a home with plenty of room to gather, relax, and enjoy everyday living.
Crawlspace encapsulation is scheduled for November 30.
Stay tuned for your first look at this beautiful Baker Mountain Estates home!