

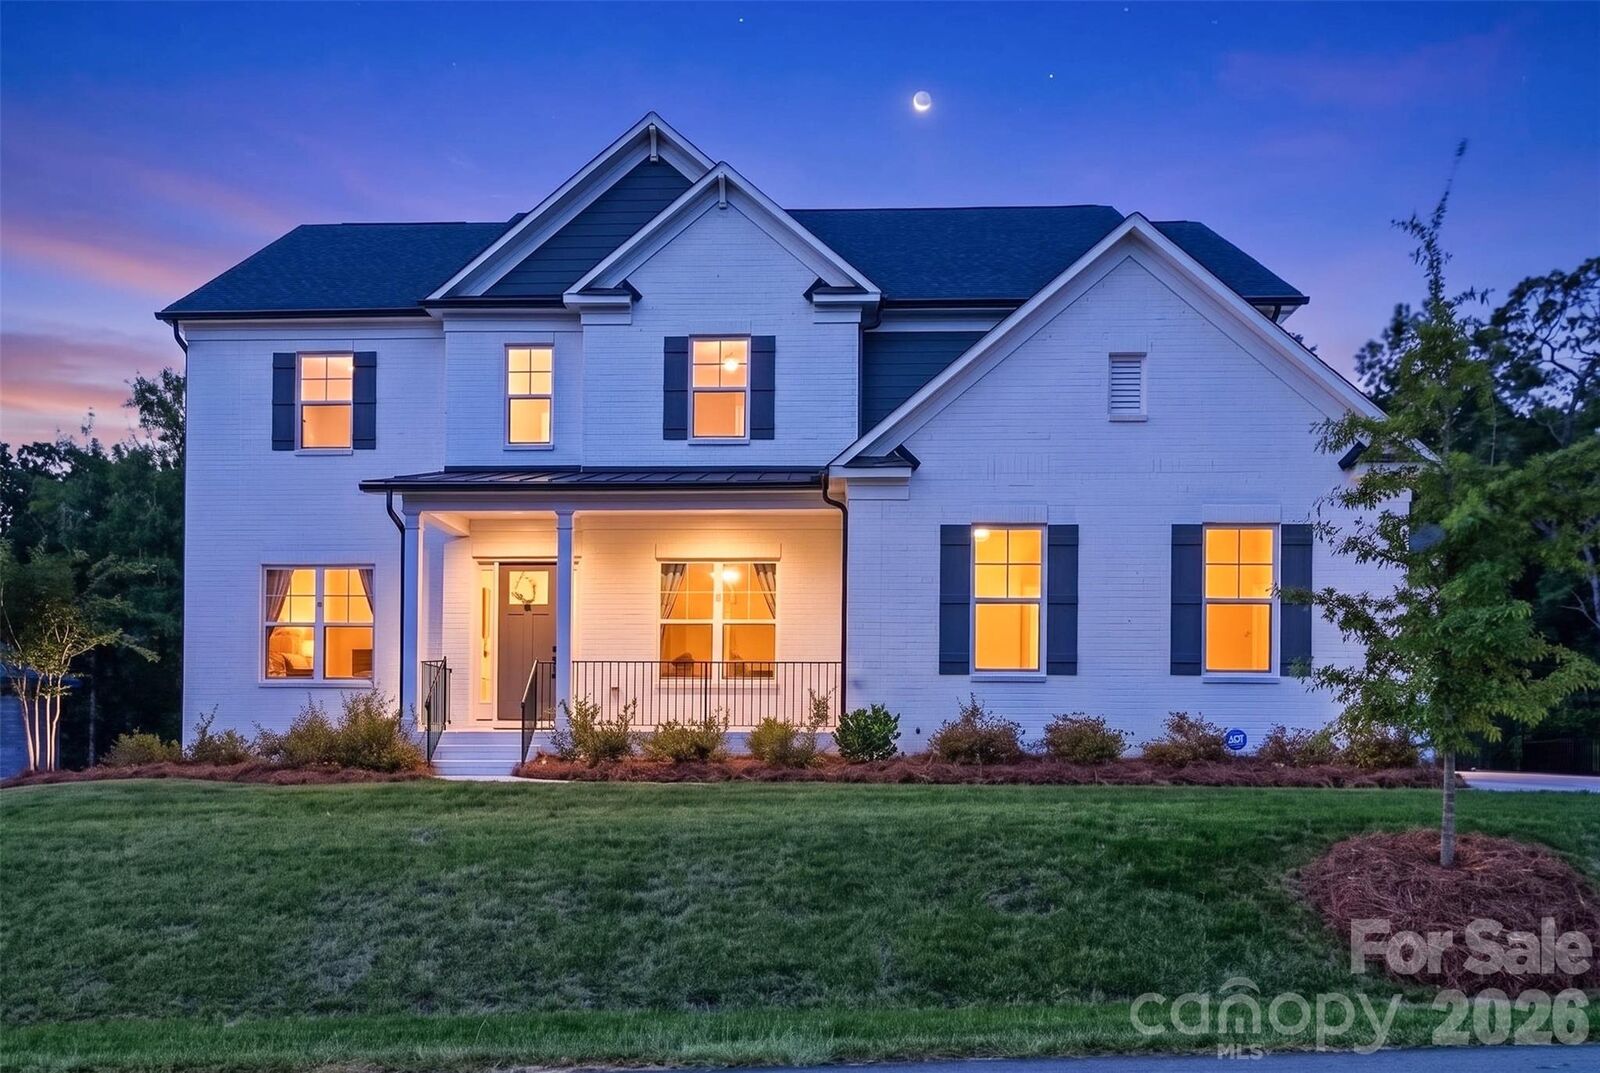
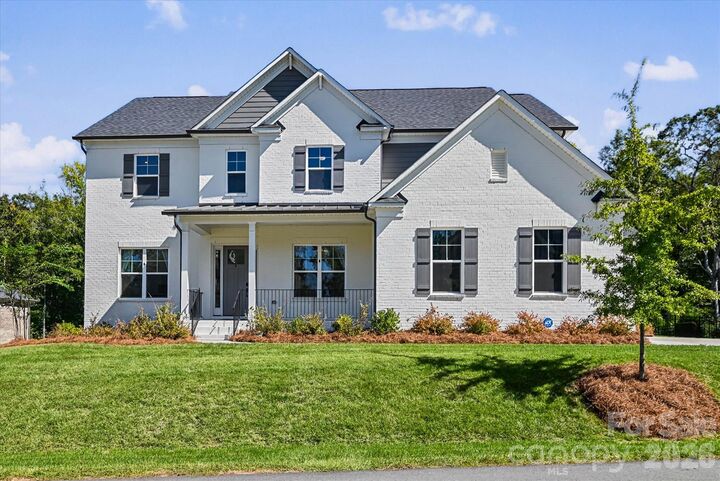
Listed By: Coldwell Banker Realty - Contact: mitch.mitchell@cbrealty.com
1216 Glade Arch Lane Huntersville, NC 28078
Coming Soon
$1,425,000 (USD)
OPEN HOUSE TIMES
-
OPENFri, Oct 912 noon - 2:00 pm
-
OPENSat, Oct 1012 noon - 2:00 pm
Description
MLS #:
4429661
4429661
Lot Size
0.48 acres
0.48 acres
Type
Single-Family Home
Single-Family Home
Year Built
2024
2024
County
Mecklenburg County
Mecklenburg County
Listed By
Richard Mitchell, Coldwell Banker Realty, Contact: mitch.mitchell@cbrealty.com
Source
CANOPY MLS - IDX
Last checked Oct 2 2026 at 8:26 PM GMT+0000
CANOPY MLS - IDX
Last checked Oct 2 2026 at 8:26 PM GMT+0000
Bathroom Details
- Full Bathrooms: 5
Interior Features
- Pantry
- Walk-In Closet(s)
- Attic Walk In
- Open Floorplan
- Split Bedroom
- Garden Tub
- Kitchen Island
- Walk-In Pantry
- Wet Bar
- Drop Zone
- Cable Prewire
- Storage
- Entrance Foyer
- Built-In Features
Subdivision
- Olmsted
Lot Information
- Wooded
- Cul-De-Sac
- Private
- Green Area
Property Features
- Fireplace: Gas
- Fireplace: Family Room
- Fireplace: Gas Log
- Fireplace: Gas Vented
- Foundation: Basement
Heating and Cooling
- Central
- Forced Air
- Ceiling Fan(s)
- Central Air
- Zoned
- Dual
Homeowners Association Information
- Dues: $1400/Annually
Flooring
- Carpet
- Laminate
Exterior Features
- Roof: Architectural Shingle
Utility Information
- Sewer: Public Sewer
School Information
- Elementary School: Unspecified
- Middle School: Unspecified
- High School: Unspecified
Parking
- Attached Garage
- Driveway
- Parking Space(s)
- Garage Faces Side
- Garage Faces Front
Living Area
- 4,703 sqft
Additional Information: Huntersville/Lake Norman | mitch.mitchell@cbrealty.com
Location
Disclaimer: Square footage is based on information available to agent, including County records. Information has not been verified by agent and should be verified by buyer.
Based on information submitted to the MLS GRID as of 10/2/2026 20:26. All data is obtained from various sources and may not have been verified by broker or MLS GRID. Supplied Open House Information is subject to change without notice. All information should be independently reviewed and verified for accuracy. Properties may or may not be listed by the office/agent presenting the information.



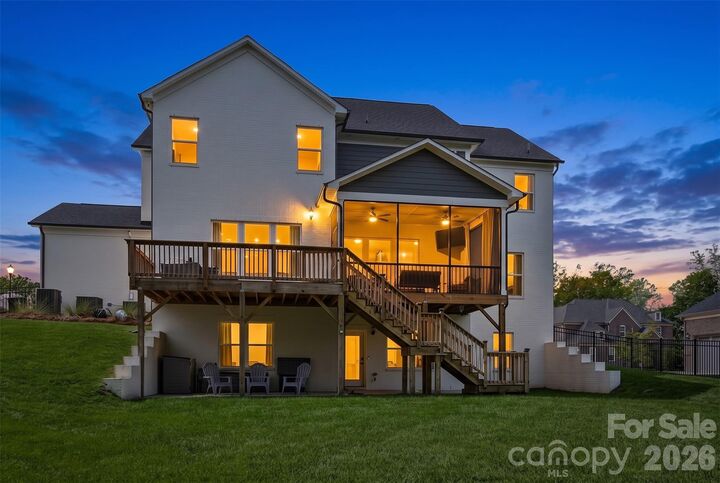
The finished lower level provides the perfect space for a private guest retreat, media room, fitness area, game room, home office, or multi-generational living, offering flexibility to fit a variety of lifestyles. Upstairs, generous living spaces flow seamlessly with abundant natural light and refined details throughout.
Enjoy the charm of Olmsted's tree-lined streets, community amenities, and convenient access to shopping, dining, parks, and major commuter routes. A rare opportunity to own a home that combines luxury, versatility, and exceptional living space in one of Huntersville's premier neighborhoods.