

Listed By: Southern Homes Of The Carolinas, Inc - Contact: mholdenrid@gmail.com
13923 Asbury Chapel Road Huntersville, NC 28078
Coming Soon
$1,075,000 (USD)
Description
MLS #:
4425592
4425592
Lot Size
2.09 acres
2.09 acres
Type
Single-Family Home
Single-Family Home
Year Built
1974
1974
County
Mecklenburg County
Mecklenburg County
Listed By
Meredyth Holdenrid, Southern Homes Of The Carolinas Cornelius, Contact: mholdenrid@gmail.com
Source
CANOPY MLS - IDX
Last checked Oct 6 2026 at 2:17 AM GMT+0000
CANOPY MLS - IDX
Last checked Oct 6 2026 at 2:17 AM GMT+0000
Bathroom Details
- Full Bathrooms: 3
Subdivision
- None
Lot Information
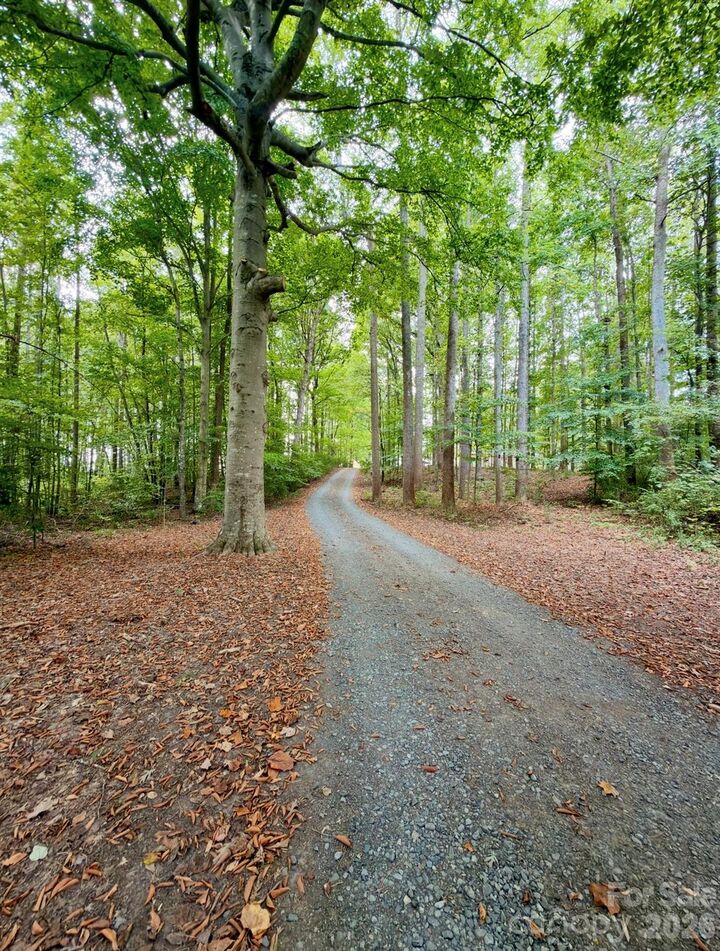
- Wooded
- Pond(s)
- Private
Property Features
- Fireplace: Gas Log
- Foundation: Slab
- Foundation: Crawl Space
Heating and Cooling
- Natural Gas
- Central Air
Flooring
- Carpet
- Wood
- Tile
Exterior Features
- Roof: Aluminum
- Roof: Architectural Shingle
Utility Information
- Sewer: Septic Installed
School Information
- Elementary School: Blythe
- Middle School: J.m. Alexander
- High School: North Mecklenburg
Parking
- Driveway
Living Area
- 1,930 sqft
Additional Information: Southern Homes Of The Carolinas Cornelius | mholdenrid@gmail.com
Location
Disclaimer: Square footage is based on information available to agent, including County records. Information has not been verified by agent and should be verified by buyer.
Based on information submitted to the MLS GRID as of 10/6/2026 02:17. All data is obtained from various sources and may not have been verified by broker or MLS GRID. Supplied Open House Information is subject to change without notice. All information should be independently reviewed and verified for accuracy. Properties may or may not be listed by the office/agent presenting the information.



A standout feature is the approximately 1,700 sq. ft. converted barn offering heated and cooled living space with a kitchen and full bath. This incredibly versatile space offers potential for second living quarters, multigenerational living, guest accommodations, a home office, recreation space, or private retreat.
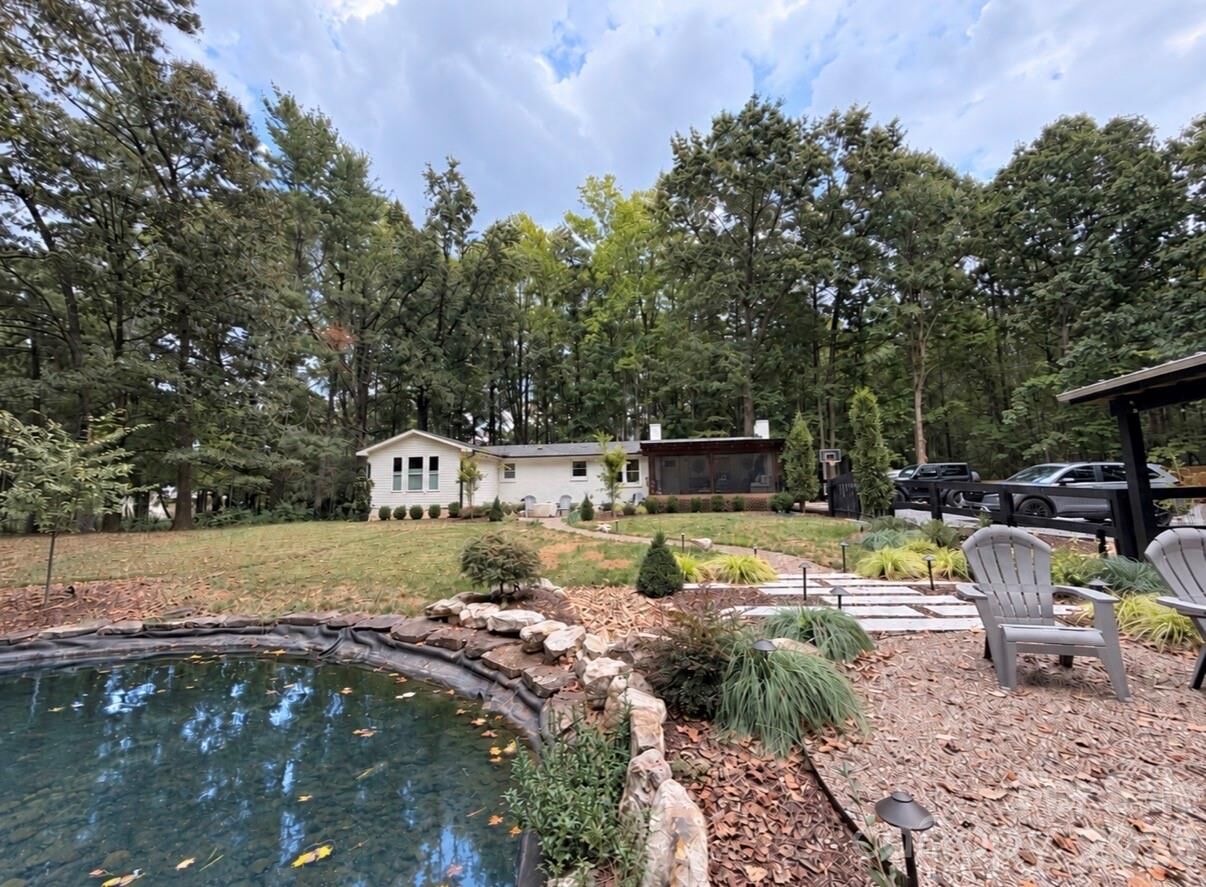
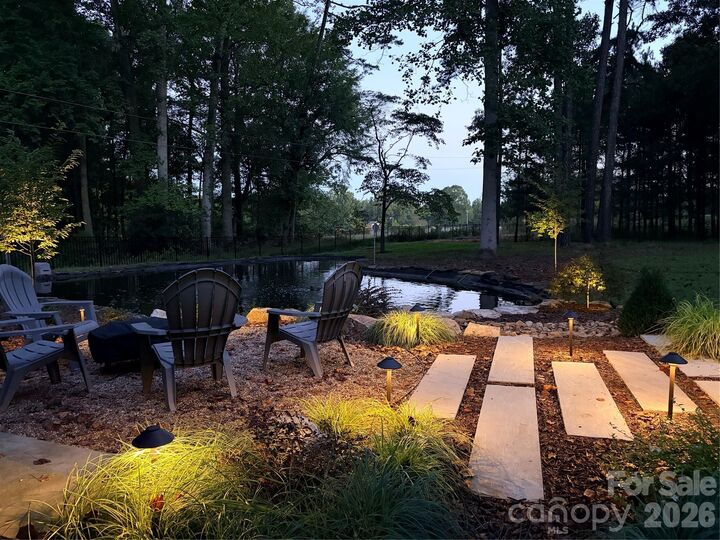
Enjoy peaceful outdoor living surrounded by a new fenced in yard, fully lined pond with aerator, mature trees and extensive new landscaping. Experience the privacy and charm of country living while remaining just minutes from Birkdale Village, North Stone Country Club, parks, greenways and I-77! A truly unique Huntersville property offering exceptional space, flexibility, and endless possibilities!