

Listed By: Keller Williams Unified - Contact: Chrisgirl7@aol.com
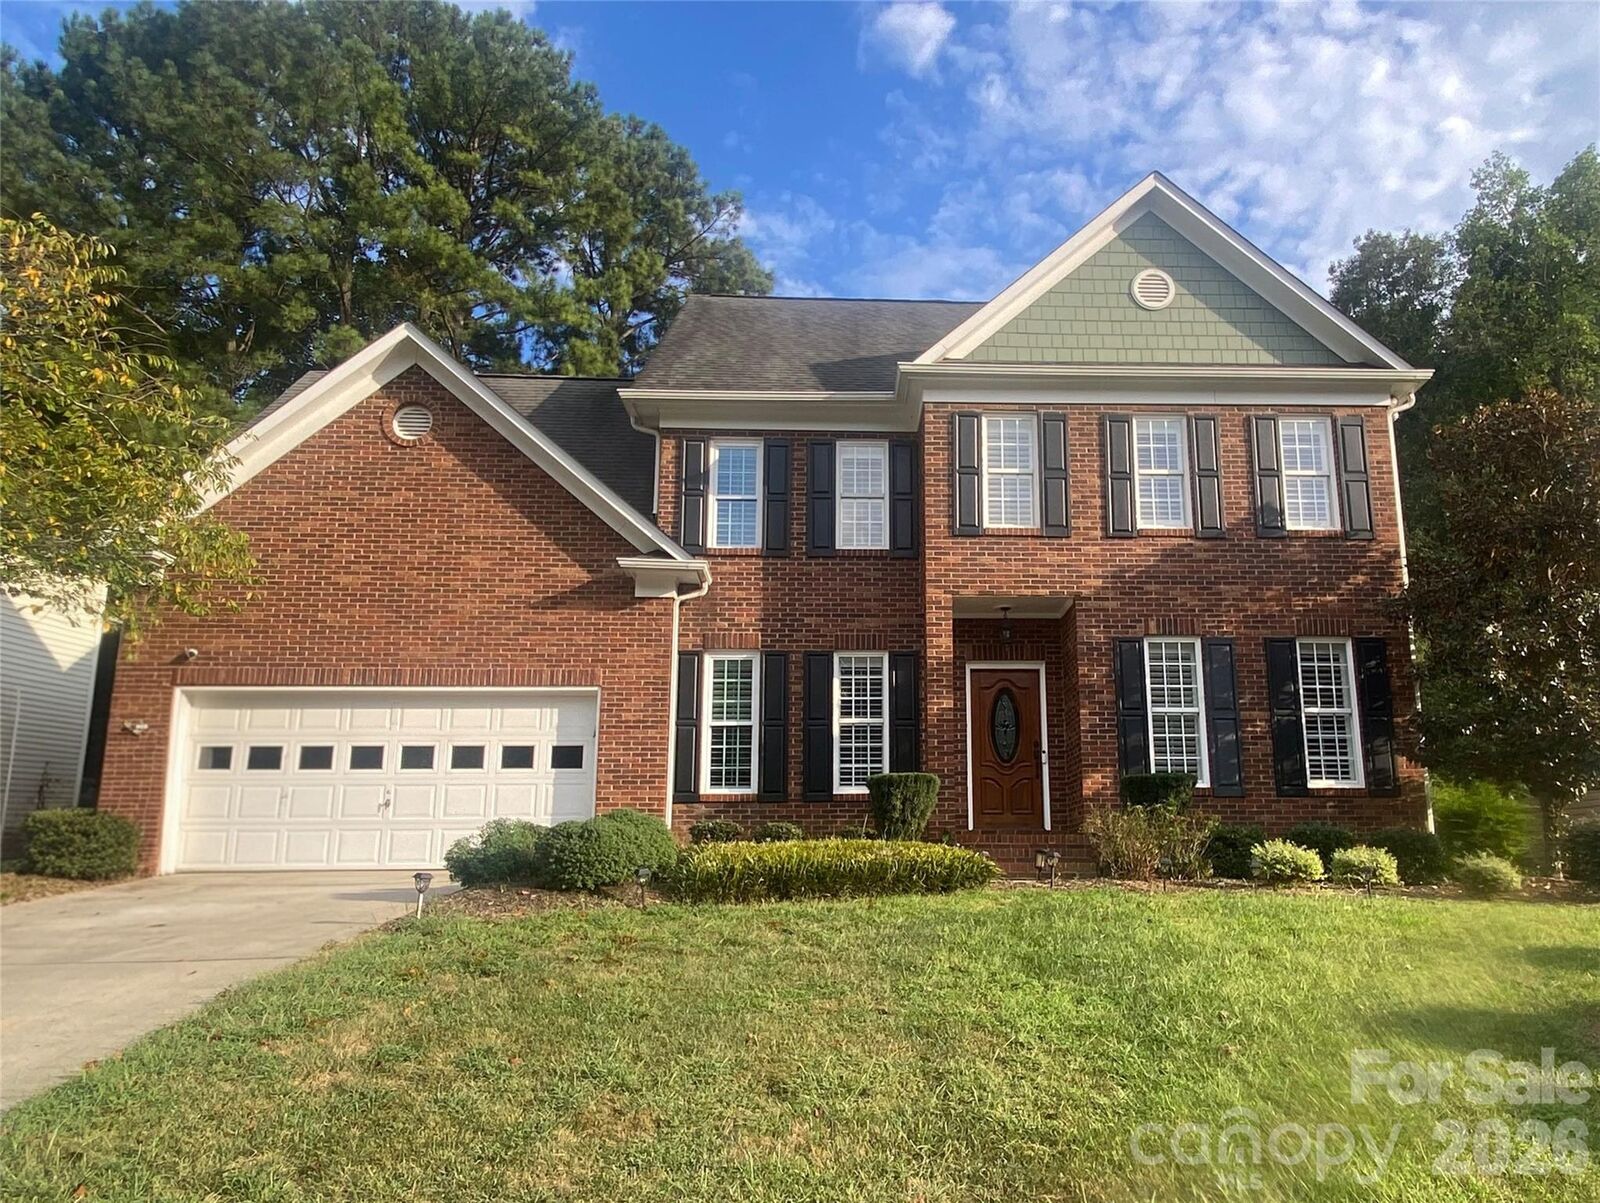
16908 Hampton Crossing Drive Huntersville, NC 28078
Coming Soon
$540,000 (USD)
OPEN HOUSE TIMES
-
OPENSat, Oct 31:00 pm - 3:00 pm
Description
MLS #:
4427172
4427172
Lot Size
0.25 acres
0.25 acres
Type
Single-Family Home
Single-Family Home
Year Built
1998
1998
County
Mecklenburg County
Mecklenburg County
Listed By
Christina Smith, Keller Williams Unified, Contact: Chrisgirl7@aol.com
Source
CANOPY MLS - IDX
Last checked Sep 29 2026 at 11:46 PM GMT+0000
CANOPY MLS - IDX
Last checked Sep 29 2026 at 11:46 PM GMT+0000
Bathroom Details
- Full Bathrooms: 2
- Half Bathroom: 1
Subdivision
- Hampton Ridge
Property Features
- Fireplace: Living Room
- Foundation: Crawl Space
Heating and Cooling
- Natural Gas
- Forced Air
- Ceiling Fan(s)
- Central Air
Homeowners Association Information
- Dues: $532/Annually
Utility Information
- Sewer: Public Sewer
School Information
- Elementary School: J.v. Washam
- Middle School: Bailey
- High School: William Amos Hough
Parking
- Attached Garage
- Garage Door Opener
- Garage Faces Front
Living Area
- 2,369 sqft
Additional Information: Keller Williams Unified | Chrisgirl7@aol.com
Location
Disclaimer: Square footage is based on information available to agent, including County records. Information has not been verified by agent and should be verified by buyer.
Based on information submitted to the MLS GRID as of 9/29/2026 23:46. All data is obtained from various sources and may not have been verified by broker or MLS GRID. Supplied Open House Information is subject to change without notice. All information should be independently reviewed and verified for accuracy. Properties may or may not be listed by the office/agent presenting the information.



Upstairs, you’ll find four spacious bedrooms, each offering generous closet space. The primary suite is a true retreat, featuring beautiful trey ceilings, a spacious walk-in closet, and a private en-suite bath. Another upstairs bedroom offers exceptional flexibility as a bedroom/bonus room, complete with convenient access to walk-in attic storage—providing plenty of room for seasonal items, hobbies, or future storage needs.
A two-car attached garage adds everyday convenience and additional storage potential. With its thoughtful floor plan, abundant storage, flexible living spaces, and highly desirable location, this home offers an excellent combination of comfort and convenience. A wonderful opportunity to enjoy a home that has the space you need in a location you’ll love! Professional pictures and measurements will be updated next week.