

Listed By: Lake Norman Realty Inc - Contact: rentals@lakenormanrealty.com
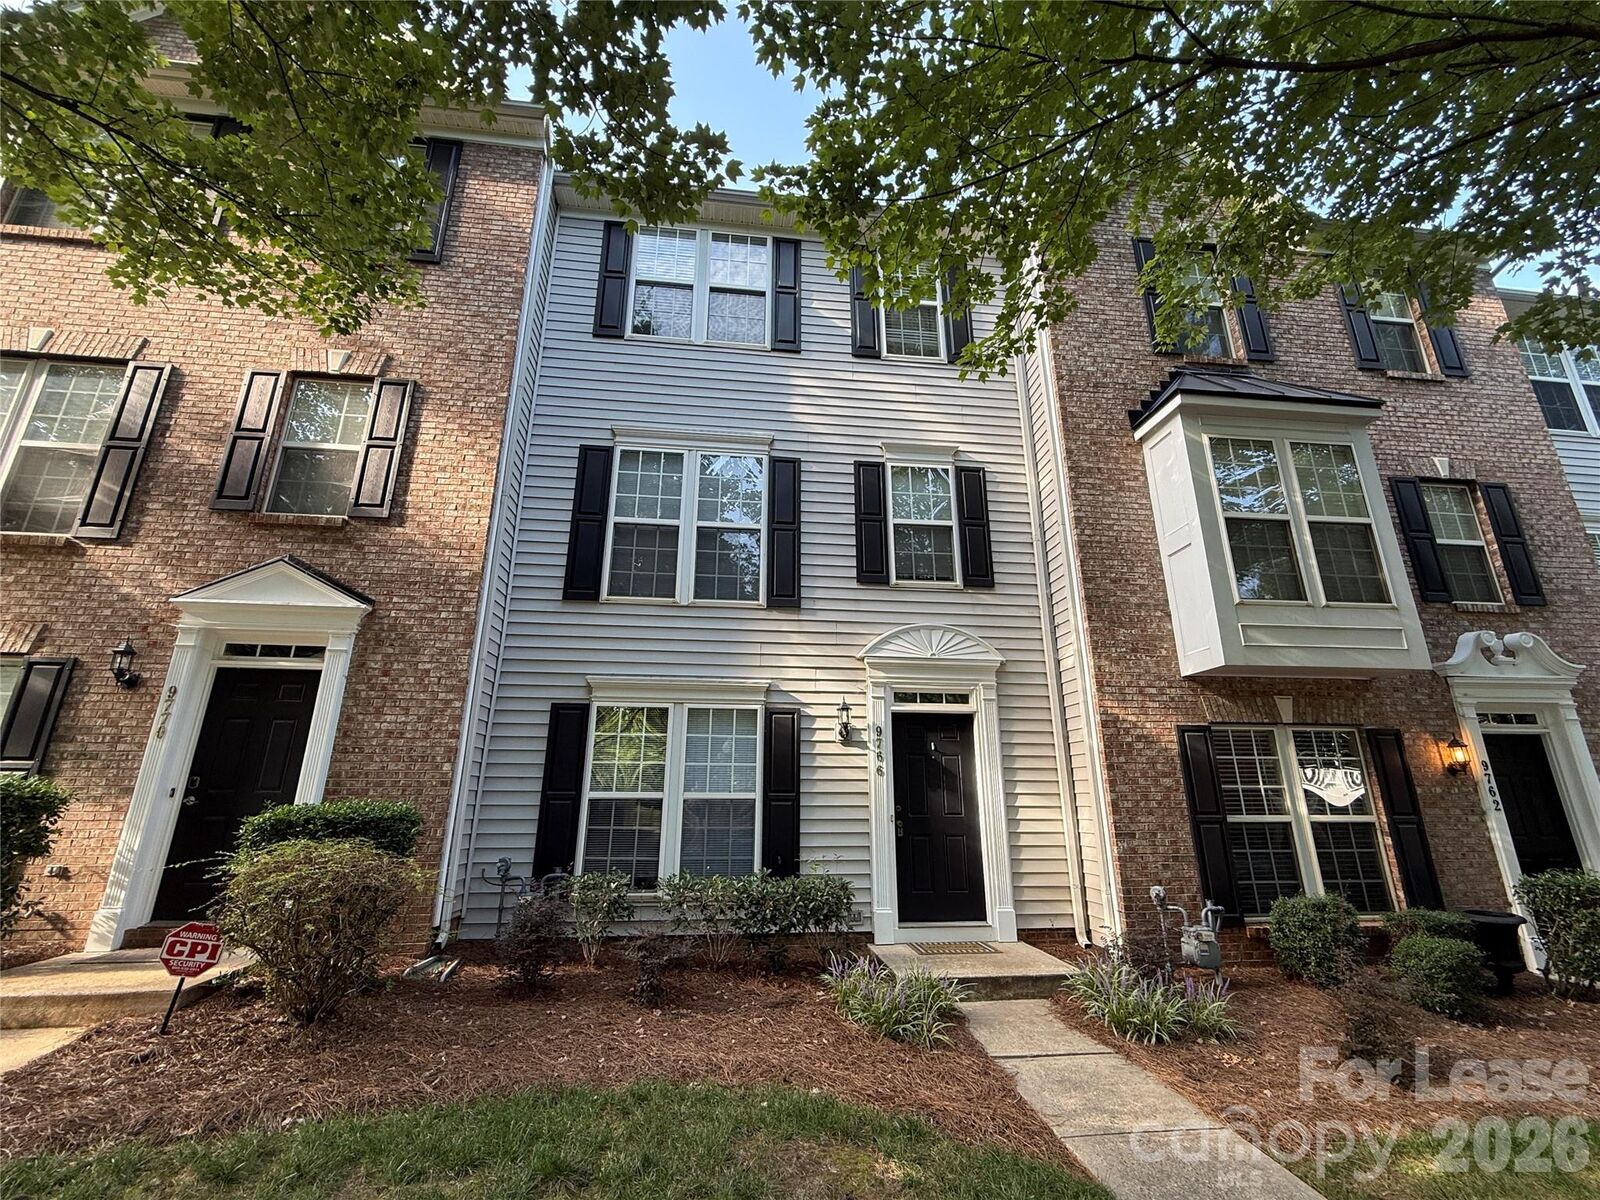
9766 Blossom Hill Drive Huntersville, NC 28078
Coming Soon (1 Days)
$2,050 (USD)
Description
MLS #:
4418583
4418583
Type
Rental
Rental
Year Built
2002
2002
County
Mecklenburg County
Mecklenburg County
Listed By
Angela Berrong, Lake Norman Realty Inc, Contact: rentals@lakenormanrealty.com
Source
CANOPY MLS - IDX
Last checked Aug 29 2026 at 10:38 AM GMT+0000
CANOPY MLS - IDX
Last checked Aug 29 2026 at 10:38 AM GMT+0000
Bathroom Details
- Full Bathrooms: 2
- Half Bathrooms: 2
Interior Features
- Pantry
- Walk-In Closet(s)
- Open Floorplan
- Entrance Foyer
Subdivision
- Rosedale
Property Features
- Fireplace: Gas Log
- Fireplace: Great Room
Heating and Cooling
- Heat Pump
- Ceiling Fan(s)
- Central Air
Utility Information
- Sewer: Public Sewer
School Information
- Elementary School: Unspecified
- Middle School: Unspecified
- High School: Unspecified
Parking
- Attached Garage
- Driveway
- On Street
- Garage Faces Rear
Living Area
- 1,920 sqft
Additional Information: Lake Norman Realty Inc | rentals@lakenormanrealty.com
Location
Disclaimer: Square footage is based on information available to agent, including County records. Information has not been verified by agent and should be verified by buyer.
Based on information submitted to the MLS GRID as of 8/29/2026 10:38. All data is obtained from various sources and may not have been verified by broker or MLS GRID. Supplied Open House Information is subject to change without notice. All information should be independently reviewed and verified for accuracy. Properties may or may not be listed by the office/agent presenting the information.



Tenant is responsible for all utilities and the HOA maintains the lawn and landscaping areas. No Smoking and No Pets are allowed. This rental can be available one week from an approved application.