

Listed By: Northgroup Real Estate LLC - Contact: realtor.ashcraft@gmail.com
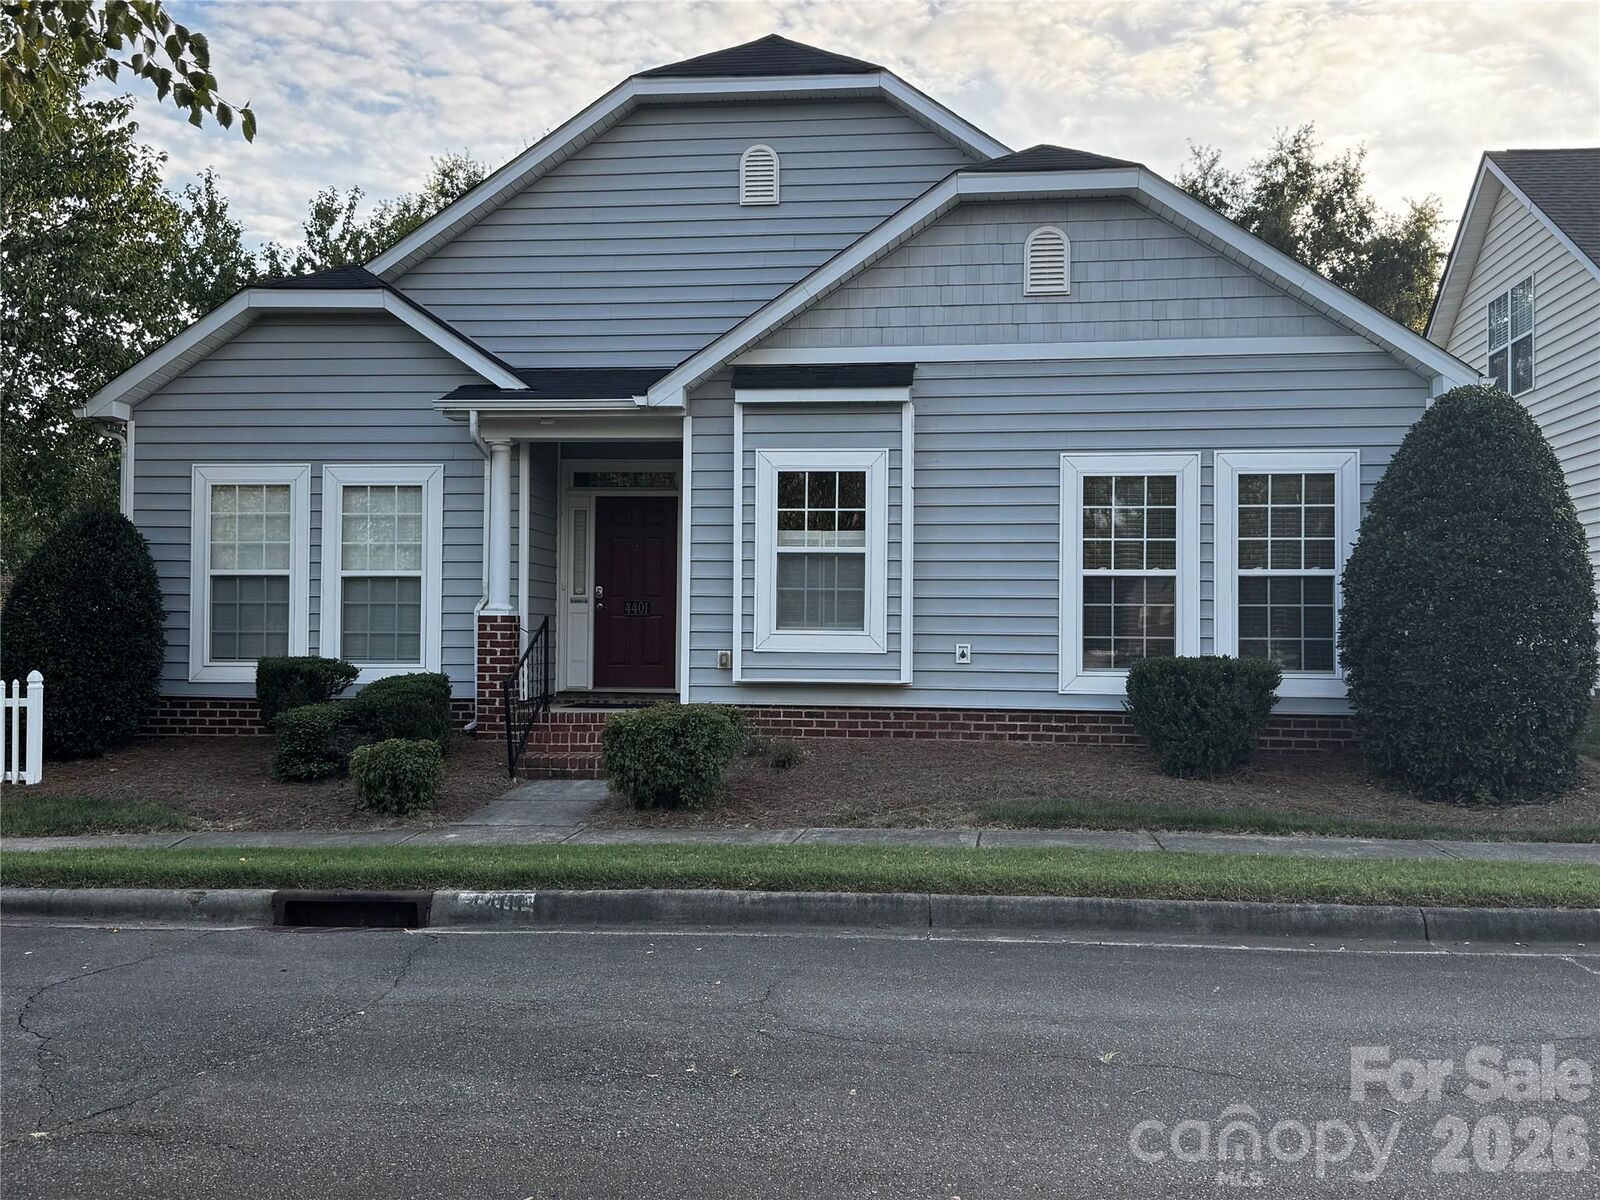
4401 Sages Avenue Indian Trail, NC 28079
Coming Soon (1 Days)
$399,999 (USD)
Description
MLS #:
4422394
4422394
Lot Size
3,485 SQFT
3,485 SQFT
Type
Single-Family Home
Single-Family Home
Year Built
2005
2005
County
Union County
Union County
Listed By
Tonya Ashcraft, Northgroup Real Estate LLC, Contact: realtor.ashcraft@gmail.com
Source
CANOPY MLS - IDX
Last checked Sep 8 2026 at 3:24 PM GMT+0000
CANOPY MLS - IDX
Last checked Sep 8 2026 at 3:24 PM GMT+0000
Bathroom Details
- Full Bathrooms: 2
Interior Features
- Walk-In Closet(s)
- Garden Tub
- Kitchen Island
- Attic Stairs Pulldown
Subdivision
- Lake Park
Lot Information
- Corner Lot
Property Features
- Fireplace: Living Room
- Fireplace: Gas Log
- Foundation: Slab
Heating and Cooling
- Forced Air
- Ceiling Fan(s)
- Central Air
Homeowners Association Information
- Dues: $184/Quarterly
Flooring
- Vinyl
Utility Information
- Sewer: County Sewer
School Information
- Elementary School: Unspecified
- Middle School: Unspecified
- High School: Unspecified
Parking
- Attached Garage
Living Area
- 1,572 sqft
Additional Information: Northgroup Real Estate LLC | realtor.ashcraft@gmail.com
Location
Disclaimer: Square footage is based on information available to agent, including County records. Information has not been verified by agent and should be verified by buyer.
Based on information submitted to the MLS GRID as of 9/8/2026 15:24. All data is obtained from various sources and may not have been verified by broker or MLS GRID. Supplied Open House Information is subject to change without notice. All information should be independently reviewed and verified for accuracy. Properties may or may not be listed by the office/agent presenting the information.



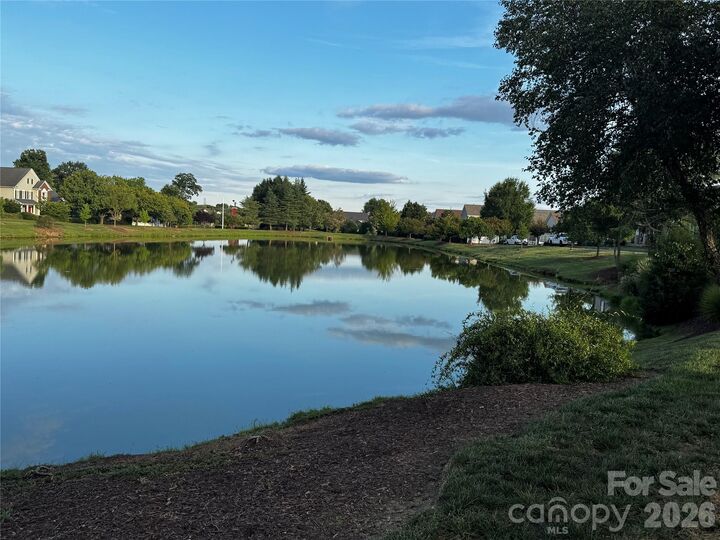
Quarterly HOA fee covers lawn maintenance so that you can focus on relaxing. Lake Park hosts several community activities, including Food Truck Fridays, several festivals, and caroling. This community has so much to offer: restaurants, various businesses, walking trails, basketball court, tennis/pickle ball court, parks and several stocked ponds. Access to the community pool is also available for an additional fee.
Home will be professionally measured and photographed in the coming days. Ring camera does not convey. Washer/dryer may be negotiated separately.