

Listed By: Cottage Real Estate - Contact: amy@cottagere.com
973 Pinnacle Drive Iron Station, NC 28080
Coming Soon
$1,975,000 (USD)
Description
MLS #:
4417341
4417341
Lot Size
4.96 acres
4.96 acres
Type
Single-Family Home
Single-Family Home
Year Built
2009
2009
County
Lincoln County
Lincoln County
Listed By
Amy Fraser, Cottage Real Estate, Contact: amy@cottagere.com
Source
CANOPY MLS - IDX
Last checked Oct 13 2026 at 10:57 AM GMT+0000
CANOPY MLS - IDX
Last checked Oct 13 2026 at 10:57 AM GMT+0000
Bathroom Details
- Full Bathrooms: 4
- Half Bathrooms: 2
Interior Features
- Walk-In Closet(s)
- Garden Tub
- Kitchen Island
- Walk-In Pantry
- Wet Bar
- Attic Other
- Entrance Foyer
- Central Vacuum
- Built-In Features
Subdivision
- Pinnacle Ridge
Lot Information
- Wooded
- Private
- Rolling Slope
- Green Area
Property Features
- Fireplace: Great Room
- Fireplace: Recreation Room
- Fireplace: Porch
- Fireplace: Other - See Remarks
- Fireplace: Outside
- Foundation: Basement
Heating and Cooling
- Central
- Heat Pump
- Propane
- Central Air
- Electric
Homeowners Association Information
- Dues: $651/Quarterly
Flooring
- Carpet
- Wood
- Tile
Exterior Features
- Roof: Architectural Shingle
Utility Information
- Utilities: Underground Utilities, Propane, Electricity Connected, Underground Power Lines
- Sewer: Septic Installed
School Information
- Elementary School: St. James
- Middle School: East Lincoln
- High School: East Lincoln
Parking
- Attached Garage
- Driveway
- Garage Faces Front
Living Area
- 5,230 sqft
Additional Information: Cottage Real Estate | amy@cottagere.com
Location
Disclaimer: Square footage is based on information available to agent, including County records. Information has not been verified by agent and should be verified by buyer.
Based on information submitted to the MLS GRID as of 10/13/2026 10:57. All data is obtained from various sources and may not have been verified by broker or MLS GRID. Supplied Open House Information is subject to change without notice. All information should be independently reviewed and verified for accuracy. Properties may or may not be listed by the office/agent presenting the information.



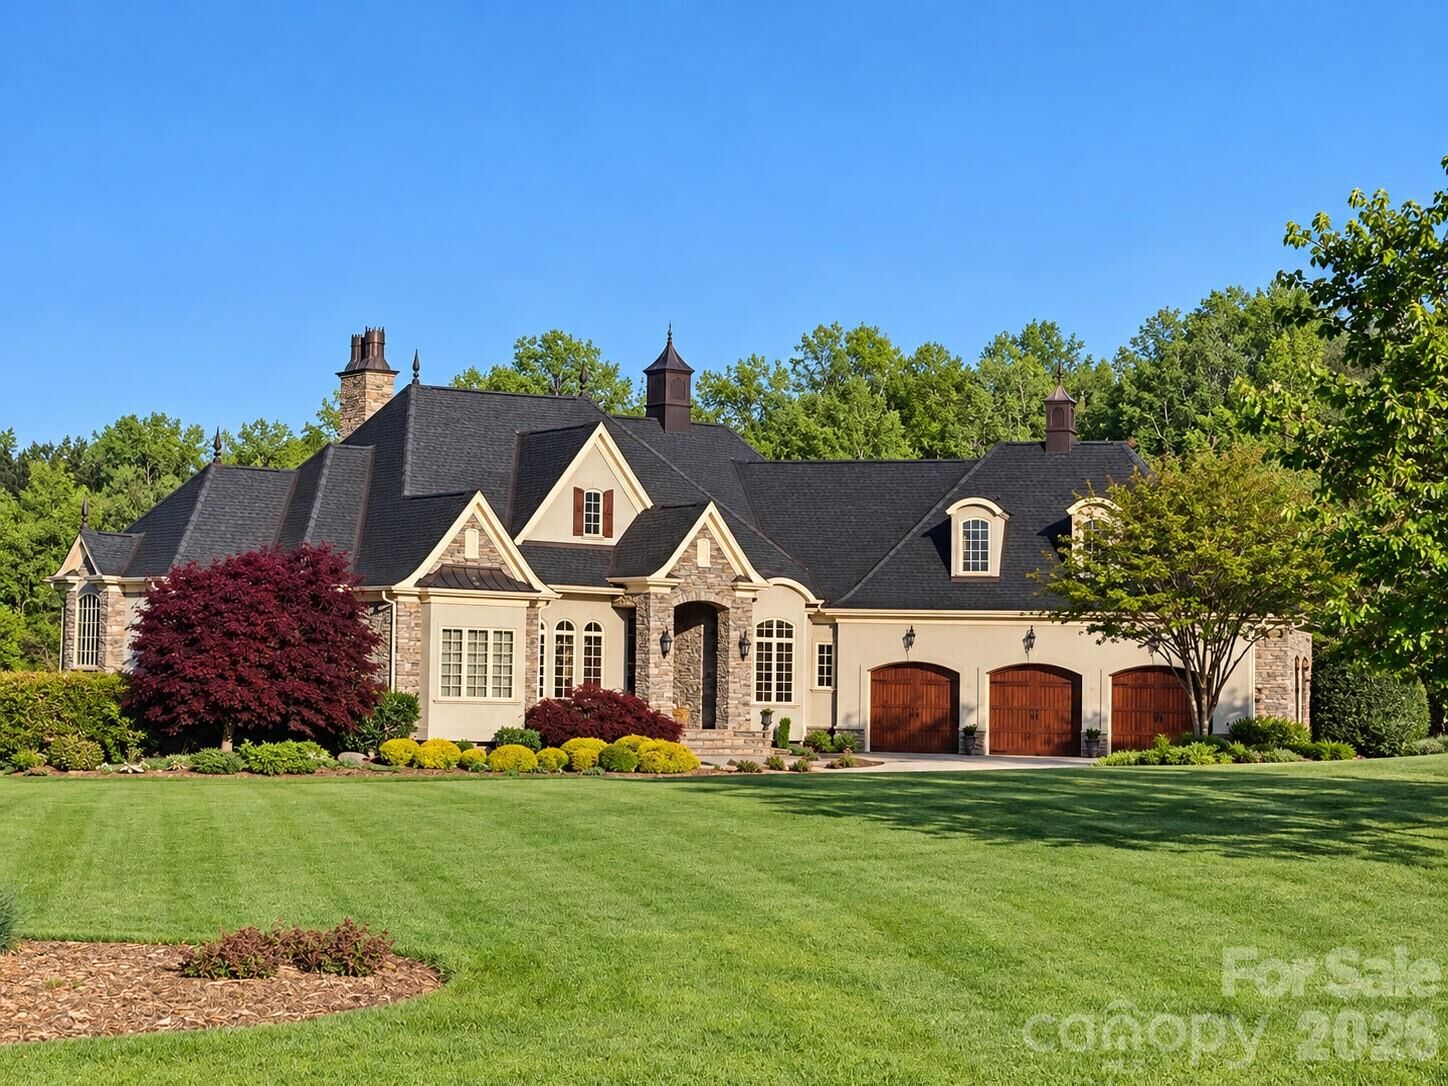
Offering 5,230 square feet of finished living area, the home was designed and built with extraordinary intention. Its concrete-stucco exterior, custom curved roof detailing, and solid cedar garage doors create a distinguished first impression, while historic hand-hewn and salvaged wood elements bring warmth and character inside. Custom millwork, built-ins, eight-foot doors and thoughtfully planned storage reflect the care invested throughout.
The chef’s kitchen features Wolf and Sub-Zero appliances, a Bosch dishwasher, custom cabinetry, and a scullery-style pantry and work area. The hearth room and breakfast nook, directly off the kitchen, offer peaceful views from every window, either overlooking the gardens, woods, or the back field. Each bedroom enjoys an en-suite bath, while the light-filled upper-level bonus room offers flexibility for an office, studio, fitness or recreation space. The home was also framed to accommodate a future elevator. Four propane fireplaces offer charm and comfort in the great, hearth, and recreation rooms, along with the screened porch. Outdoors an additional wood burning fireplace with built-in grill, creates ambiance alongside the pool and lower level of the home.
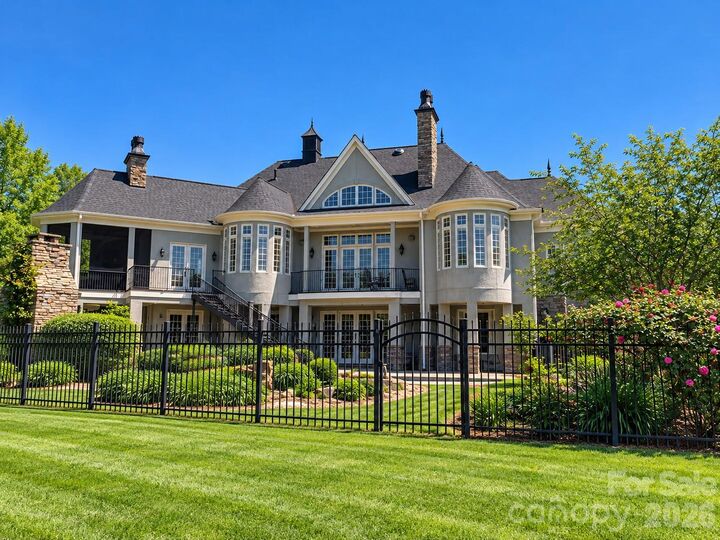
Designed for entertaining, the finished walkout lower level includes a wet bar, surround sound, a wine or whiskey niche, and direct access to the pool terrace. Beyond the finished space, an additional 1,286 square feet of unfinished basement provides exceptional storage and future possibilities. A three-car main garage is complemented by a separate lower-level workshop and utility garage, keeping projects and equipment apart from everyday vehicles.
Outdoor living unfolds across a screened porch, balconies, covered patios, and a saltwater pool surrounded by mature landscaping. The grounds feature wooded privacy, open fields, and established gardens. Four HVAC zones, whole-house water treatment with UV filtration and reverse osmosis, central vacuum, extensive audio and AV setup options, and a portable generator with dedicated connection add comfort and function behind the scenes.
Private yet connected, this singular estate offers the atmosphere of a mountain retreat with convenient access to Lake Norman, Denver-area amenities, Uptown Charlotte, and Charlotte Douglas International Airport. HOA quarterly dues uniquely cover high speed internet and trash removal.