

Listed By: Bluaxis Realty - Contact: dee@bluaxis.com
140 Blazing Star Lane Mill Spring, NC 28756
Coming Soon
$1,700,000 (USD)

Description
MLS #:
4431814
4431814
Lot Size
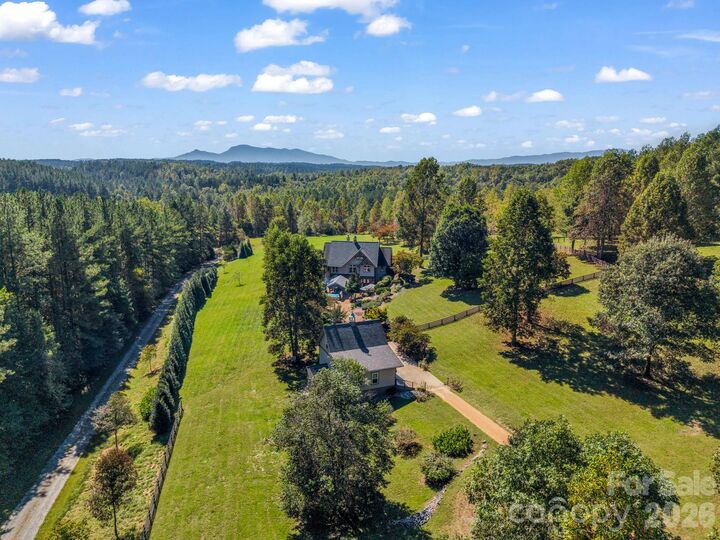
20.09 acres
20.09 acres
Type
Single-Family Home
Single-Family Home
Year Built
2008
2008
County
Polk County
Polk County
Listed By
Dee Gambrell, Bluaxis Realty, Contact: dee@bluaxis.com
Source
CANOPY MLS - IDX
Last checked Oct 15 2026 at 12:08 AM GMT+0000
CANOPY MLS - IDX
Last checked Oct 15 2026 at 12:08 AM GMT+0000
Bathroom Details
- Full Bathrooms: 2
- Half Bathroom: 1
Interior Features
- Pantry
- Walk-In Closet(s)
- Open Floorplan
- Garden Tub
- Kitchen Island
- Storage
- Other - See Remarks
- Built-In Features
Subdivision
- Walnut Creek Preserve
Property Features
- Fireplace: Living Room
- Fireplace: Propane
- Fireplace: Primary Bedroom
- Foundation: Basement
Heating and Cooling
- Heat Pump
- Zoned
- Propane
- Central Air
Homeowners Association Information
- Dues: $1500/Annually
Flooring
- Wood
- Tile
Exterior Features
- Roof: Architectural Shingle
Utility Information
- Utilities: Underground Utilities, Propane, Electricity Connected, Underground Power Lines, Cable Connected
- Sewer: Septic Installed
School Information
- Elementary School: Sunnyview
- Middle School: Polk
- High School: Polk
Parking
- Garage Door Opener
- Driveway
- On Street
- Parking Space(s)
- Garage Shop
- Detached Garage
- Garage Faces Side
- Other - See Remarks
- Circular Driveway
Living Area
- 3,068 sqft
Additional Information: Bluaxis Realty | dee@bluaxis.com
Location
Disclaimer: Square footage is based on information available to agent, including County records. Information has not been verified by agent and should be verified by buyer.
Based on information submitted to the MLS GRID as of 10/15/2026 00:08. All data is obtained from various sources and may not have been verified by broker or MLS GRID. Supplied Open House Information is subject to change without notice. All information should be independently reviewed and verified for accuracy. Properties may or may not be listed by the office/agent presenting the information.



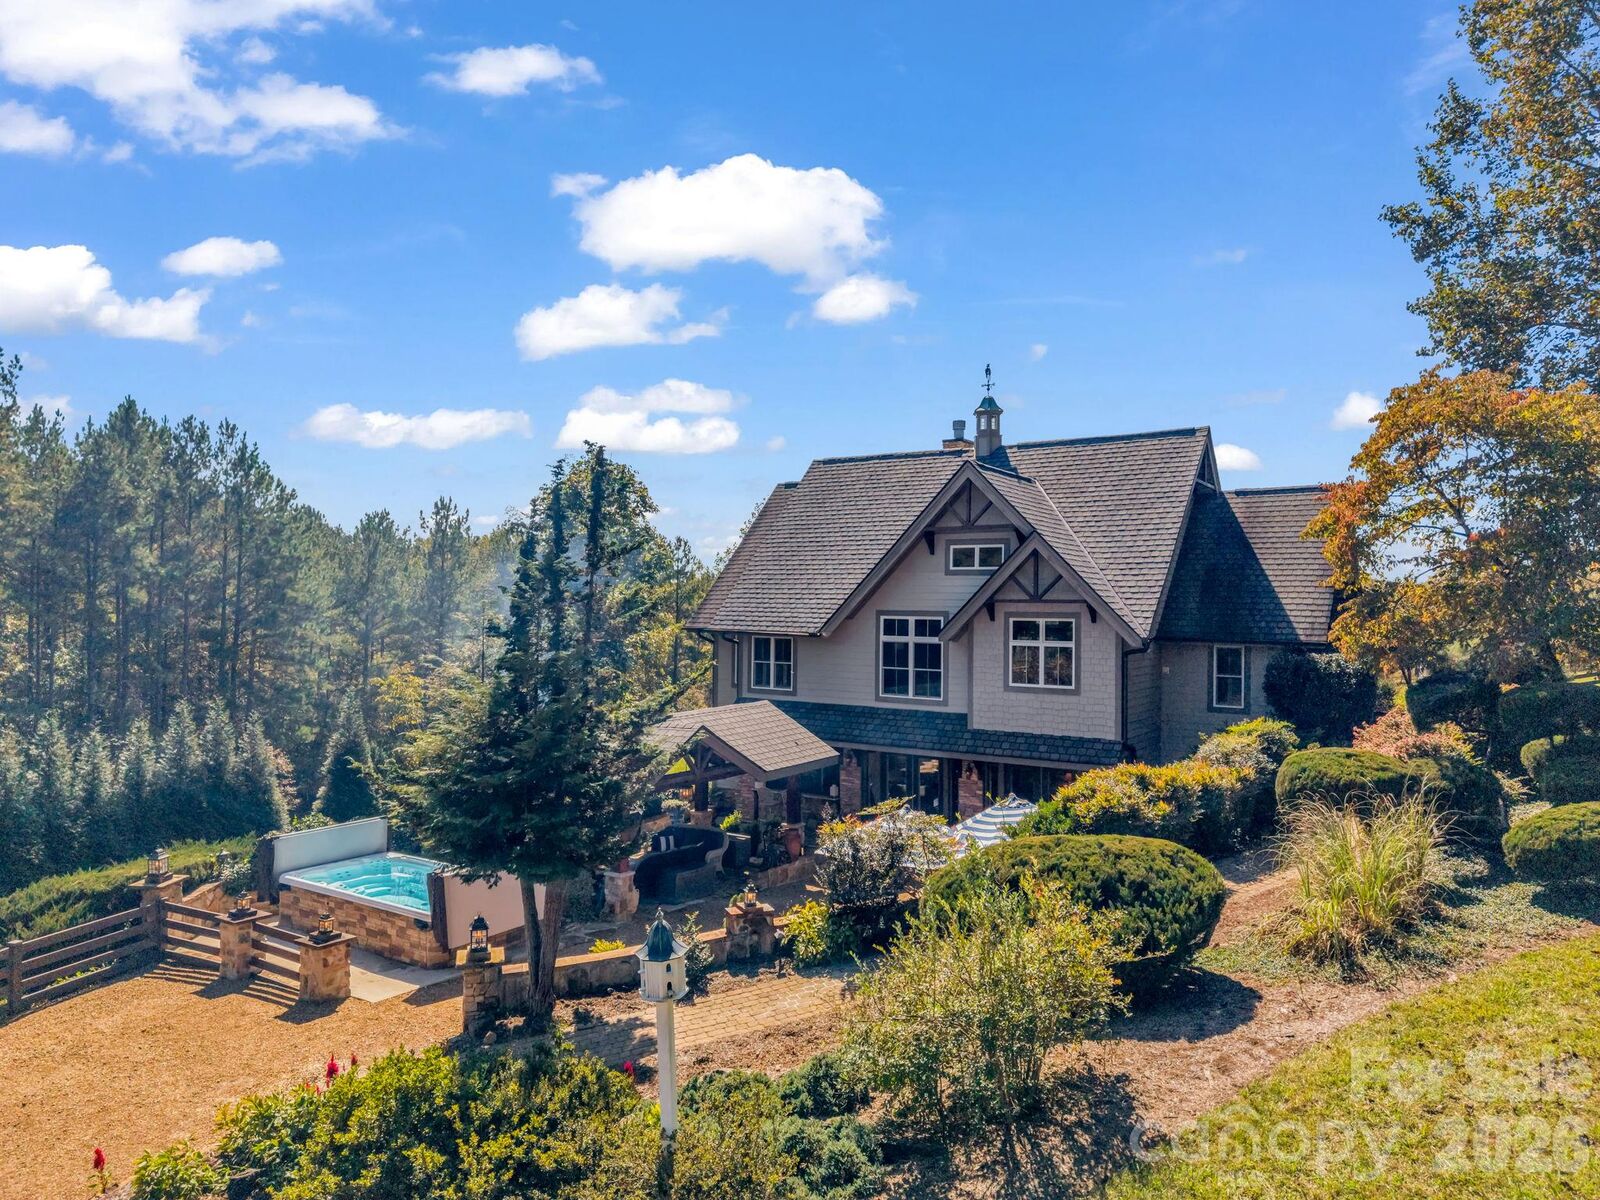
The 3,068-square-foot residence blends Arts and Crafts character with comfort and thoughtful design. Abundant natural light, vaulted ceilings, and picture windows frame the surrounding views from the living room, kitchen, both bedrooms, and back deck, bringing the beauty of the outdoors into everyday living. Custom cabinetry, granite countertops, tigerwood and tile flooring, and a striking see-through fireplace with stacked rock on both sides add warmth, texture, and distinctive character.
Southwestern-facing mountain views can be enjoyed from the covered back porch, primary bedroom, and lower-level bedroom, creating peaceful spaces to relax and take in the natural surroundings.
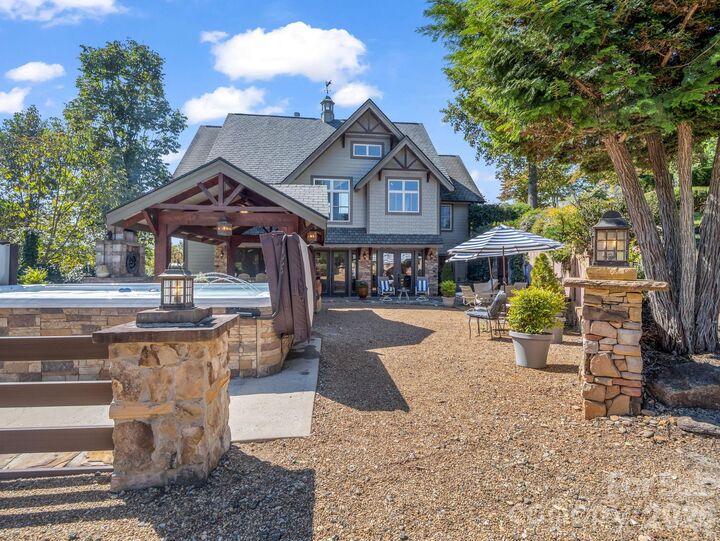
Outdoor living takes center stage with a charming pavilion and wood-burning fireplace, an inviting swim spa, and an enchanting outdoor setting surrounded by mature vines and an old architectural door. The area near the pavilion evokes the feeling of stepping into the Italian countryside, a special retreat for entertaining, unwinding, or simply enjoying the peaceful setting after a day on the trails.
More than $200,000 has been invested in landscaping, clearing, and site improvements, creating beautifully maintained grounds with mature trees, flowering gardens, and thoughtfully placed plantings, including approximately 50 hollies, 50 arborvitae, and 50 tea olives.
The flexible lower level offers a bedroom, full bathroom, living space, and 2nd laundry area, providing excellent potential for multigenerational living, extended guests, or a private retreat. Additional features include a three-car garage with upper-level storage, a dumbwaiter, and a generator installed in 2025.
An interior parcel within Walnut Creek Preserve offers a special combination of privacy, natural beauty, and a welcoming community. Enjoy opportunities for horseback riding, hiking, mountain biking, and time outdoors with your dogs, with access to scenic trails and the community waterfall.
Whether your vision is an exceptional equestrian estate, a private mountain retreat, or a distinctive property designed for entertaining and multigenerational living, this remarkable offering delivers a lifestyle that is increasingly difficult to find in Western North Carolina. Call me to schedule your private tour!