

Listed By: Corcoran Hm Properties - Contact: rachel@rachelcostrealestate.com
4708 Murphy Lane 15 Monroe, NC 28112
Coming Soon
$950,000 (USD)
Description
MLS #:
4434588
4434588
Lot Size
1.03 acres
1.03 acres
Type
Single-Family Home
Single-Family Home
Year Built
2026
2026
County
Union County
Union County
Listed By
Rachel Cost, Corcoran Hm Properties, Contact: rachel@rachelcostrealestate.com
Source
CANOPY MLS - IDX
Last checked Oct 17 2026 at 11:00 AM GMT+0000
CANOPY MLS - IDX
Last checked Oct 17 2026 at 11:00 AM GMT+0000
Bathroom Details
- Full Bathrooms: 3
- Half Bathroom: 1
Interior Features
- Pantry
- Walk-In Closet(s)
- Open Floorplan
- Kitchen Island
- Walk-In Pantry
- Entrance Foyer
Subdivision
- Riverbrook
Lot Information
- Cleared
- Wooded
- Private
Property Features
- Fireplace: Family Room
- Foundation: Crawl Space
Heating and Cooling
- Natural Gas
- Central Air
Homeowners Association Information
- Dues: $450/Annually
Exterior Features
- Roof: Architectural Shingle
Utility Information
- Sewer: Septic Installed
School Information
- Elementary School: Unspecified
- Middle School: Unspecified
- High School: Unspecified
Parking
- Attached Garage
Living Area
- 2,810 sqft
Additional Information: Hm Properties | rachel@rachelcostrealestate.com
Location
Disclaimer: Square footage is based on information available to agent, including County records. Information has not been verified by agent and should be verified by buyer.
Based on information submitted to the MLS GRID as of 10/17/2026 11:00. All data is obtained from various sources and may not have been verified by broker or MLS GRID. Supplied Open House Information is subject to change without notice. All information should be independently reviewed and verified for accuracy. Properties may or may not be listed by the office/agent presenting the information.



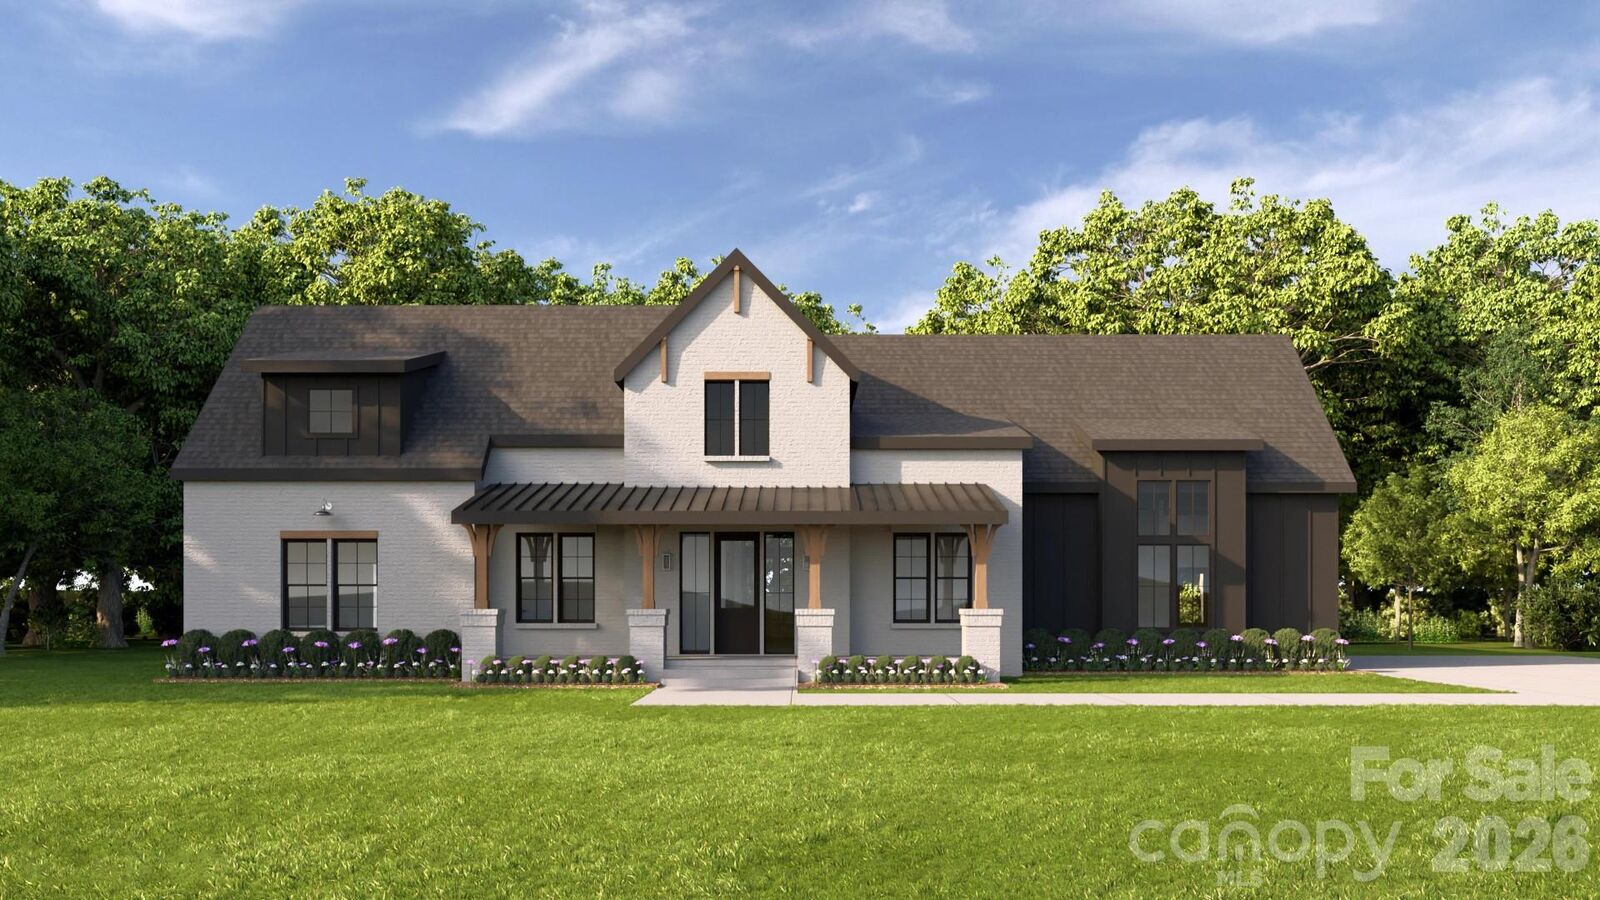
Make this home your own with the opportunity to select your finishes throughout. Inside, 10-foot ceilings and 8-foot doors create an immediate sense of scale, while solid-core interior doors and extensive crown molding throughout the main living areas, foyer, and primary suite add a custom feel.
At the heart of the home, the expansive kitchen features 42-inch shaker-style cabinetry with decorative trim, soft-close doors and drawers, quartz countertops, designer tile backsplash, under-cabinet lighting, custom integrated vent hood, stainless steel appliance package, single-bowl undermount sink, Moen® plumbing fixtures, double pull-out trash cabinet, and a generous kitchen island designed for both everyday living and entertaining.
The primary suite and spa-inspired bath offer a relaxing retreat with dual vanities, quartz countertops, a designer tile shower with frameless glass enclosure, luxury shower system, freestanding soaking tub, framed mirrors, Moen® fixtures in brushed nickel or matte black, and a spacious walk-in closet.
Open living spaces flow seamlessly to the covered porch, extending the home outdoors and creating an ideal setting for year-round entertaining. The single-level layout offers four bedrooms with flexibility for guests, a home office, or additional living space.
The included features continue outside with a full exterior landscaping and lighting package, brick and fiber-cement exterior, Low-E energy-efficient windows, tankless water heater, energy-efficient HVAC system, 400-amp electrical service, and integrated smart-home features.
At RiverBrook, luxury isn't a list of upgrades—it's what's included. With just 19 estate homesites, generous acreage, thoughtfully designed floor plans, and the ability to personalize your selections, The Tarleton offers the opportunity to create a home that feels uniquely yours from the very beginning.