

Listed By: Howard Hanna Allen Tate Gastonia - Contact: jamie.denton@allentate.com
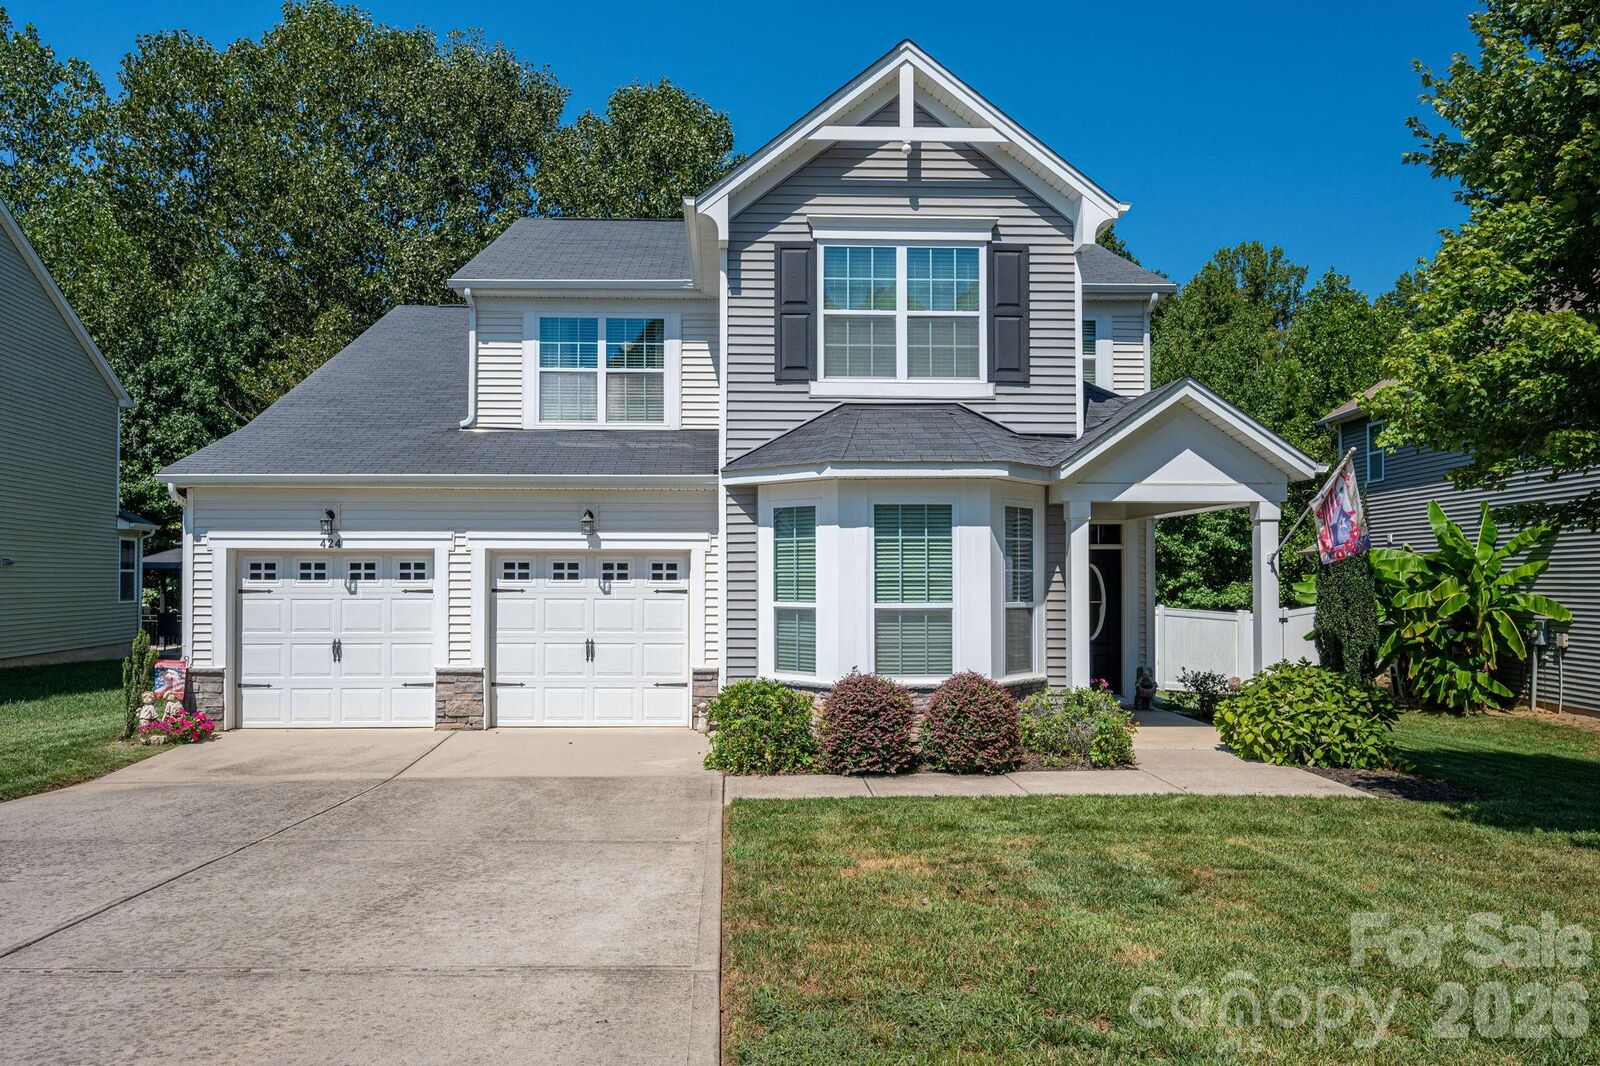
424 Planters Way Mount Holly, NC 28120
Active (1 Days)
$424,900 (USD)
Description
MLS #:
4419015
4419015
Lot Size
9,148 SQFT
9,148 SQFT
Type
Single-Family Home
Single-Family Home
Year Built
2015
2015
County
Gaston County
Gaston County
Listed By
Jamie Denton, Gastonia-Belmont, Contact: jamie.denton@allentate.com
Source
CANOPY MLS - IDX
Last checked Aug 29 2026 at 9:59 AM GMT+0000
CANOPY MLS - IDX
Last checked Aug 29 2026 at 9:59 AM GMT+0000
Bathroom Details
- Full Bathrooms: 2
- Half Bathroom: 1
Interior Features
- Walk-In Closet(s)
- Kitchen Island
- Attic Stairs Pulldown
- Other - See Remarks
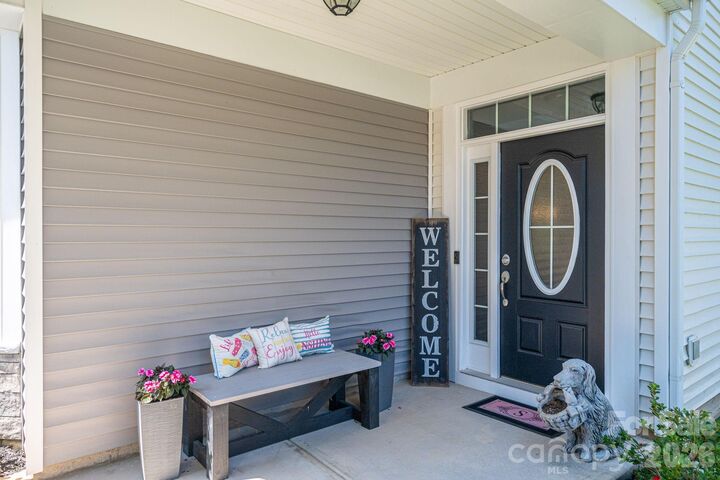
- Entrance Foyer
Subdivision
- Westland Farm
Lot Information
- Cleared
Property Features
- Foundation: Slab
Heating and Cooling
- Natural Gas
- Central Air
Flooring
- Carpet
- Laminate
Exterior Features
- Roof: Architectural Shingle
Utility Information
- Sewer: Public Sewer
School Information
- Elementary School: Unspecified
- Middle School: Unspecified
- High School: Unspecified
Parking
- Driveway
- Garage Faces Front
Living Area
- 2,175 sqft
Additional Information: Gastonia-Belmont | jamie.denton@allentate.com
Location
Disclaimer: Square footage is based on information available to agent, including County records. Information has not been verified by agent and should be verified by buyer.
Based on information submitted to the MLS GRID as of 8/29/2026 09:59. All data is obtained from various sources and may not have been verified by broker or MLS GRID. Supplied Open House Information is subject to change without notice. All information should be independently reviewed and verified for accuracy. Properties may or may not be listed by the office/agent presenting the information.



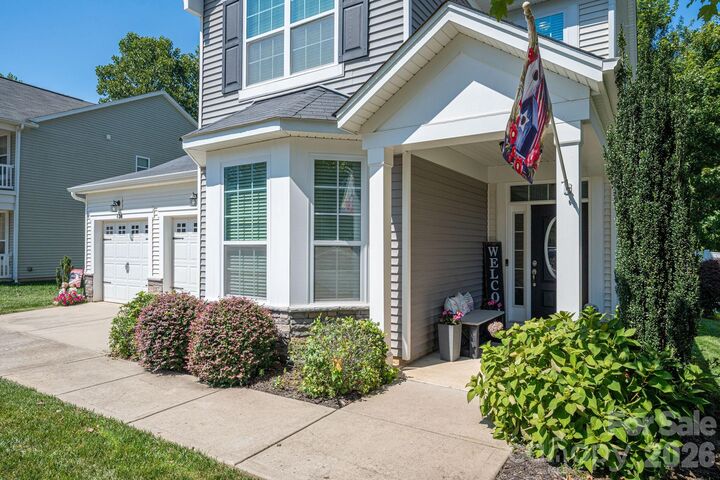
Step outside to enjoy the fenced backyard—perfect for pets, play, or relaxing outdoors. The community offers an array of amenities, including a pool, clubhouse, playground, sidewalks, and walking trails. Enjoy the best of both worlds with a welcoming neighborhood atmosphere and close proximity to the small-town charm of downtown Mount Holly, where you'll find local shops, dining, and community-planned events throughout the year.
Conveniently located in a desirable area, this home offers an exceptional combination of space, amenities, and value. Priced ready to sell—don't miss this opportunity!