

Listed By: Sell And Buy Now Realty LLC - Contact: brent@sellandbuynow.com
645 Deerfield Drive Mount Holly, NC 28120
Coming Soon
$415,000 (USD)
Description
MLS #:
4422642
4422642
Lot Size
0.78 acres
0.78 acres
Type
Single-Family Home
Single-Family Home
Year Built
1994
1994
County
Gaston County
Gaston County
Listed By
Brent Carpenter, Sell And Buy Now Realty LLC, Contact: brent@sellandbuynow.com
Source
CANOPY MLS - IDX
Last checked Sep 25 2026 at 9:03 AM GMT+0000
CANOPY MLS - IDX
Last checked Sep 25 2026 at 9:03 AM GMT+0000
Bathroom Details
- Full Bathrooms: 2
- Half Bathroom: 1
Interior Features
- Attic Stairs Pulldown
Subdivision
- Deerfield
Property Features
- Fireplace: Gas Log
- Fireplace: Great Room
- Fireplace: Primary Bedroom
- Foundation: Crawl Space
Heating and Cooling
- Heat Pump
- Natural Gas
- Forced Air
- Hot Water
- Ceiling Fan(s)
- Central Air
- Electric
Flooring
- Carpet
- Linoleum
- Tile
Exterior Features
- Roof: Wood
- Roof: Architectural Shingle
Utility Information
- Utilities: Cable Available, Electricity Connected, Underground Power Lines, Cable Connected, Natural Gas
- Sewer: Public Sewer
School Information
- Elementary School: Unspecified
- Middle School: Unspecified
- High School: Unspecified
Parking
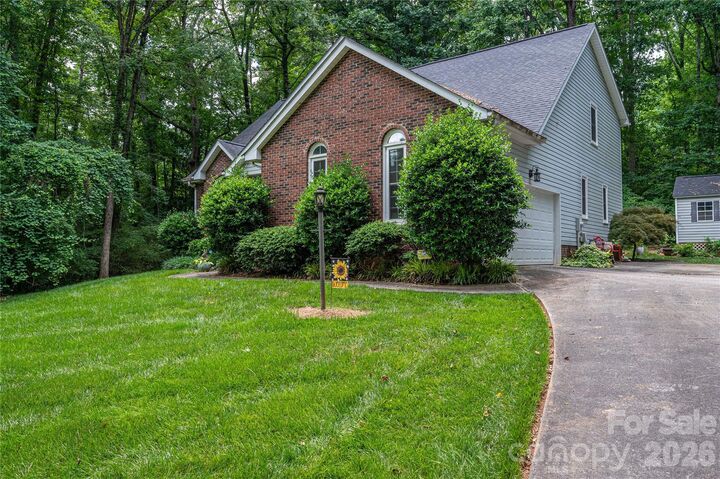
- Attached Garage
- Driveway
Living Area
- 2,414 sqft
Additional Information: Sell And Buy Now Realty LLC | brent@sellandbuynow.com
Location
Disclaimer: Square footage is based on information available to agent, including County records. Information has not been verified by agent and should be verified by buyer.
Based on information submitted to the MLS GRID as of 9/25/2026 09:03. All data is obtained from various sources and may not have been verified by broker or MLS GRID. Supplied Open House Information is subject to change without notice. All information should be independently reviewed and verified for accuracy. Properties may or may not be listed by the office/agent presenting the information.



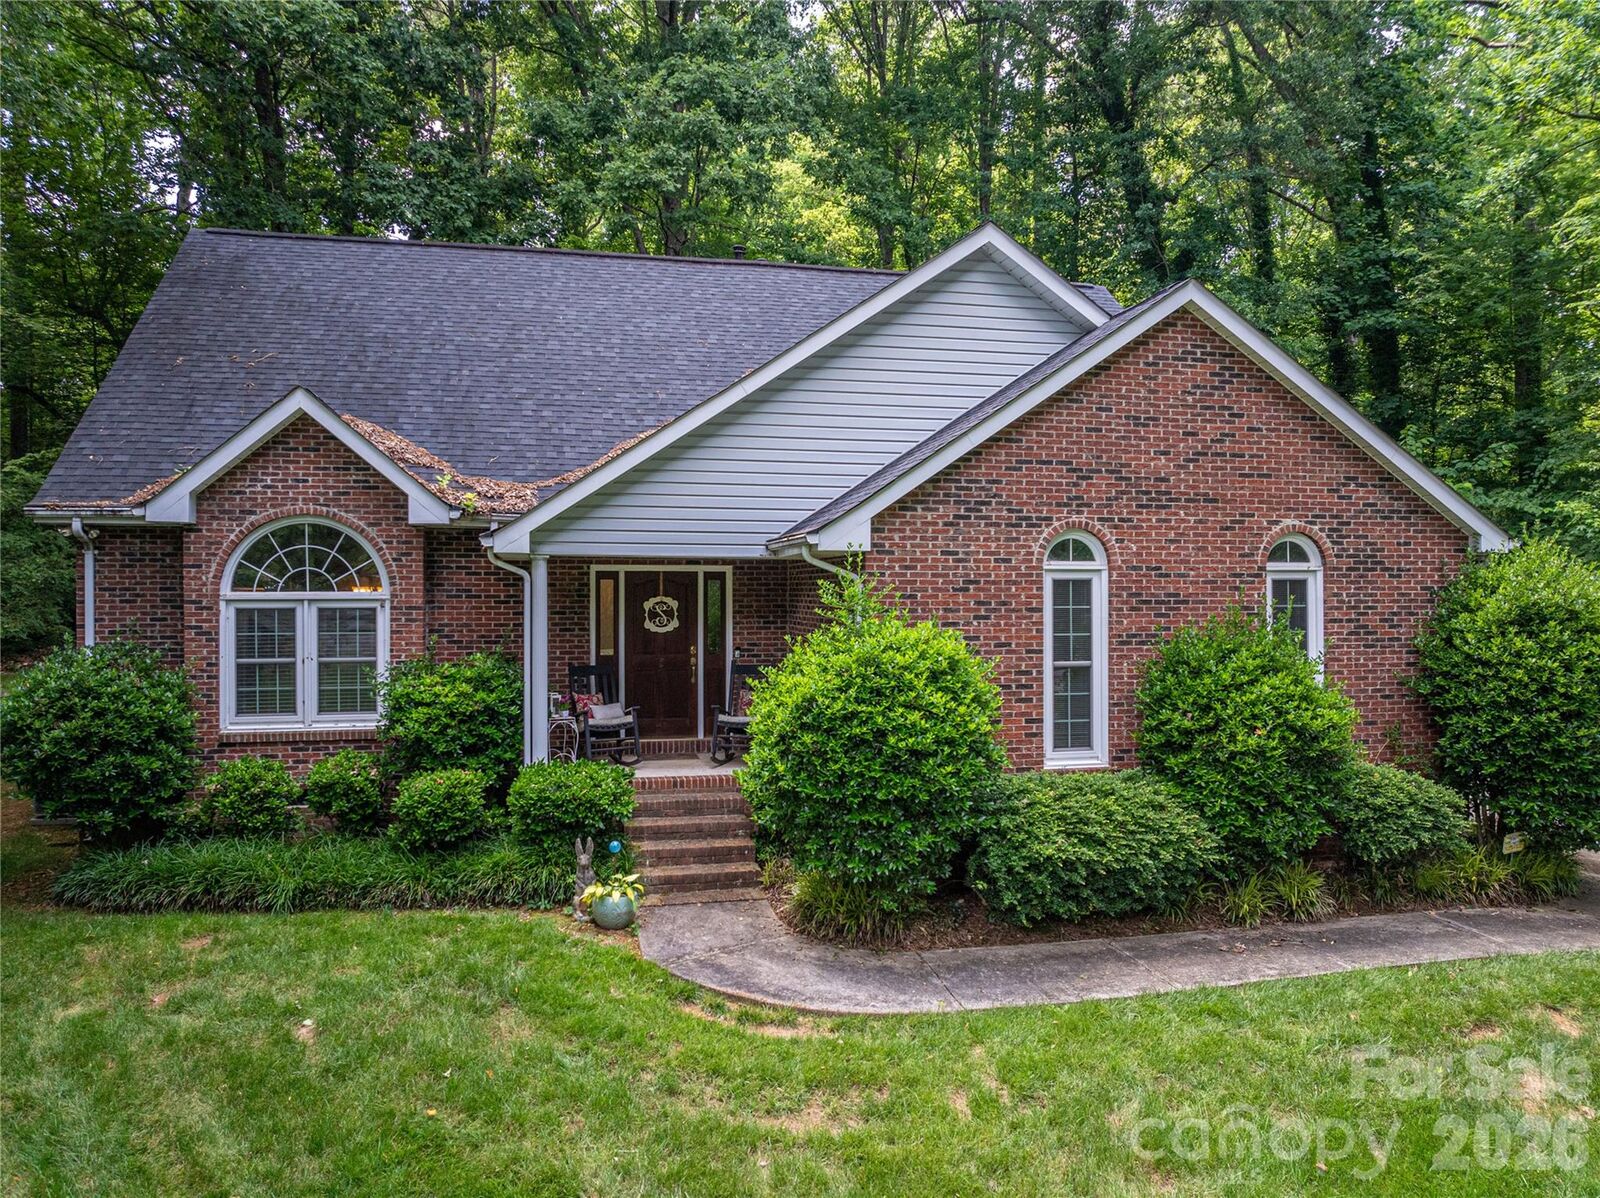
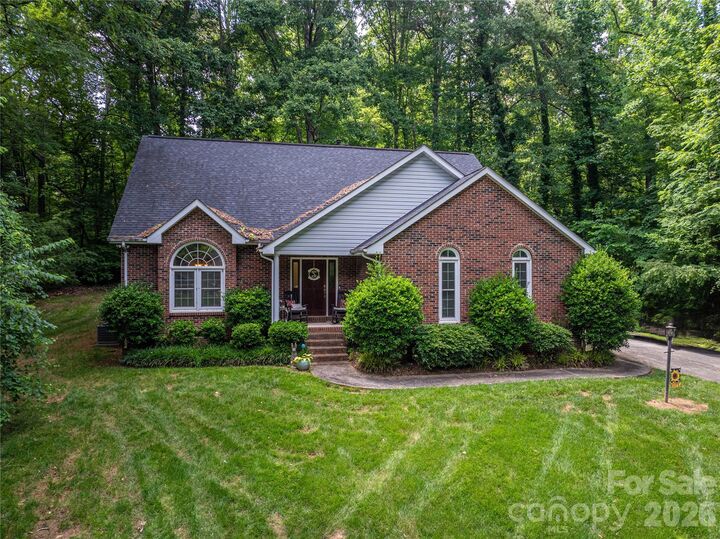
This traditionally designed home boasts a charming traditional style, with timeless architectural details and a warm, inviting atmosphere The home has 2414 square feet, 3 bedrooms, primary with an en suite on main and more bedrooms and loft on the upper level. This home is set back off the road and is in a serene setting making you feel as if you are out in the country. The kitchen is spacious with granite counters and tile backsplash with stainless appliances. The lower cabinets have pull out drawers for easy access to all your kitchen accessories. The upper cabinets are ceiling height with crown molding. The kitchen also features a generous sized breakfast area and pantry. The home has gas fireplaces in both the great room and primary bedroom.