

Listed By: Sm North Carolina Brokerage LLC - Contact: NONE
12712 Axel Road Pineville, NC 28134
Coming Soon
$427,250 (USD)
Description
MLS #:
4431068
4431068
Lot Size
1,742 SQFT
1,742 SQFT
Type
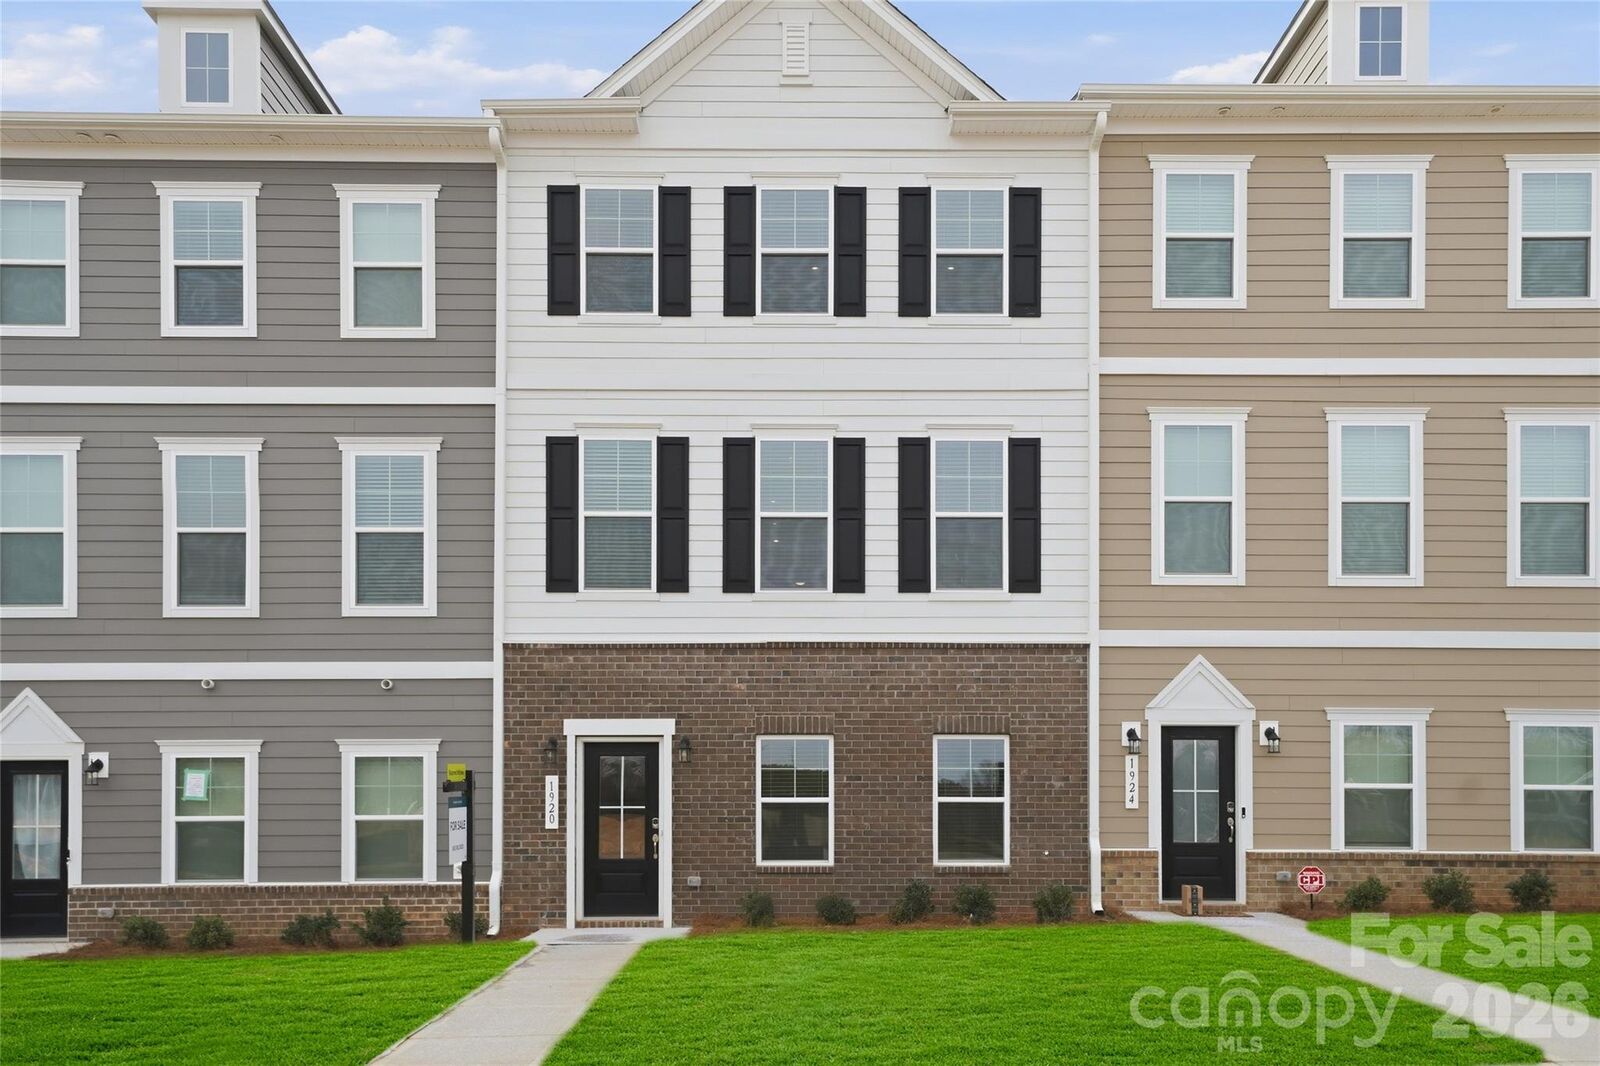
Townhouse
Townhouse
Year Built
2026
2026
County
Mecklenburg County
Mecklenburg County
Listed By
Maria Bansal, Sm North Carolina Brokerage LLC, Contact: NONE
Source
CANOPY MLS - IDX
Last checked Oct 13 2026 at 8:13 PM GMT+0000
CANOPY MLS - IDX
Last checked Oct 13 2026 at 8:13 PM GMT+0000
Bathroom Details
- Full Bathrooms: 3
- Half Bathroom: 1
Interior Features
- Pantry
- Walk-In Closet(s)
- Open Floorplan
- Kitchen Island
- Cable Prewire
- Entrance Foyer
Subdivision
- Coventry
Lot Information
- End Unit
Property Features
- Foundation: Slab
Heating and Cooling
- Electric
Flooring
- Carpet
- Vinyl
- Tile
Exterior Features
- Roof: Architectural Shingle
Utility Information
- Utilities: Underground Utilities, Cable Available
- Sewer: Public Sewer
School Information
- Elementary School: Unspecified
- Middle School: Unspecified
- High School: Unspecified
Parking
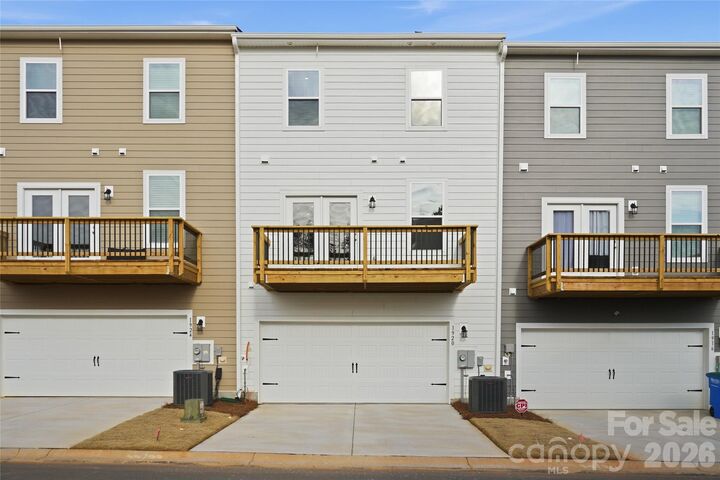
- Attached Garage
- Garage Door Opener
- Garage Faces Rear
Living Area
- 2,117 sqft
Additional Information: Sm North Carolina Brokerage LLC | NONE
Location
Disclaimer: Square footage is based on information available to agent, including County records. Information has not been verified by agent and should be verified by buyer.
Based on information submitted to the MLS GRID as of 10/13/2026 20:13. All data is obtained from various sources and may not have been verified by broker or MLS GRID. Supplied Open House Information is subject to change without notice. All information should be independently reviewed and verified for accuracy. Properties may or may not be listed by the office/agent presenting the information.



The main (second) level offers an open-concept design where the family room flows seamlessly into the kitchen and dining area, creating a bright and inviting space ideal for both everyday living and hosting guests. The kitchen is anchored by a large center island, offering generous workspace and ample storage.
Upstairs, the private third-floor primary suite serves as a tranquil retreat, complete with dual walk-in closets and a well-appointed en-suite bath. Additional bedrooms are thoughtfully arranged to accommodate guests, a home office, or changing lifestyle needs. An attached garage with direct interior access enhances convenience and provides extra storage.
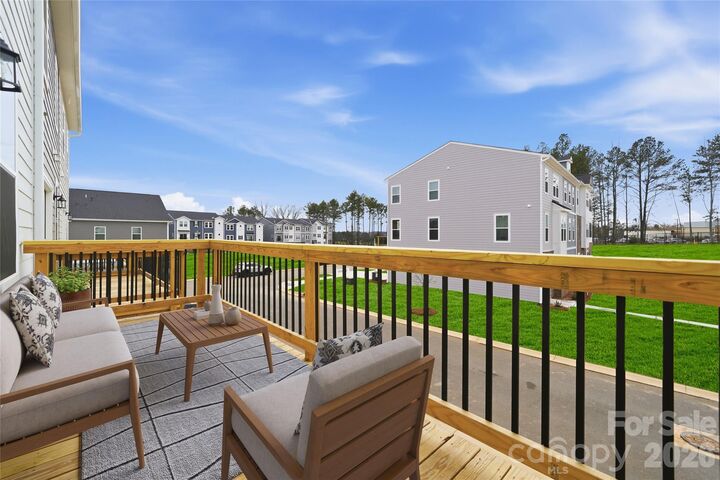
This community boasts a highly desirable location with easy access to shopping, dining, and entertainment near Downtown Pineville and The Bowl at Ballantyne. Major commuter routes and everyday essentials are just moments away, placing Uptown Charlotte within a short drive. With its versatile living spaces, serene surroundings, and prime location, The Hayworth II offers the perfect blend of comfort and convenience.