

Listed By: Sm North Carolina Brokerage LLC - Contact: NONE
12726 Axel Road Pineville, NC 28134
Coming Soon
$457,790 (USD)
Description
MLS #:
4431039
4431039
Lot Size
2,047 SQFT
2,047 SQFT
Type
Townhouse
Townhouse
Year Built
2026
2026
County
Mecklenburg County
Mecklenburg County
Listed By
Maria Bansal, Sm North Carolina Brokerage LLC, Contact: NONE
Source
CANOPY MLS - IDX
Last checked Oct 13 2026 at 8:13 PM GMT+0000
CANOPY MLS - IDX
Last checked Oct 13 2026 at 8:13 PM GMT+0000
Bathroom Details
- Full Bathrooms: 3
- Half Bathroom: 1
Interior Features
- Pantry
- Walk-In Closet(s)
- Open Floorplan
- Kitchen Island
- Entrance Foyer
Subdivision
- Coventry
Lot Information
- End Unit
Property Features
- Foundation: Slab
Heating and Cooling
- Forced Air
- Central Air
Homeowners Association Information
- Dues: $220/Monthly
Flooring
- Carpet
- Vinyl
- Tile
Exterior Features
- Roof: Architectural Shingle
Utility Information
- Sewer: Public Sewer
School Information
- Elementary School: Unspecified
- Middle School: Unspecified
- High School: Unspecified
Parking
- Attached Garage
- Garage Door Opener
- Driveway
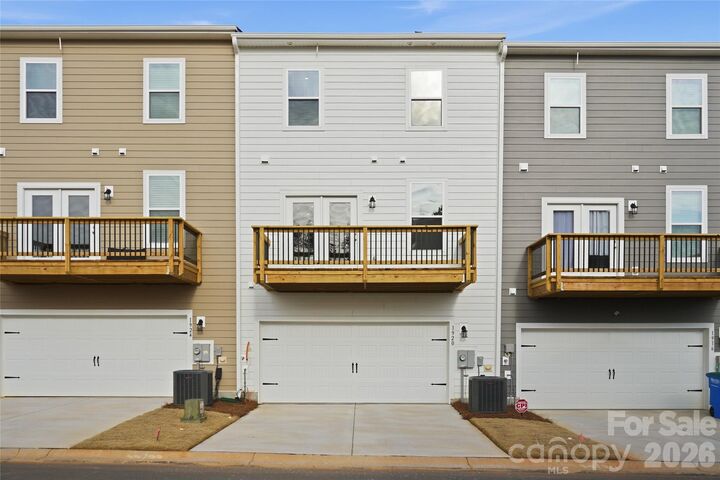
- Garage Faces Rear
Living Area
- 2,138 sqft
Additional Information: Sm North Carolina Brokerage LLC | NONE
Location
Disclaimer: Square footage is based on information available to agent, including County records. Information has not been verified by agent and should be verified by buyer.
Based on information submitted to the MLS GRID as of 10/13/2026 20:13. All data is obtained from various sources and may not have been verified by broker or MLS GRID. Supplied Open House Information is subject to change without notice. All information should be independently reviewed and verified for accuracy. Properties may or may not be listed by the office/agent presenting the information.



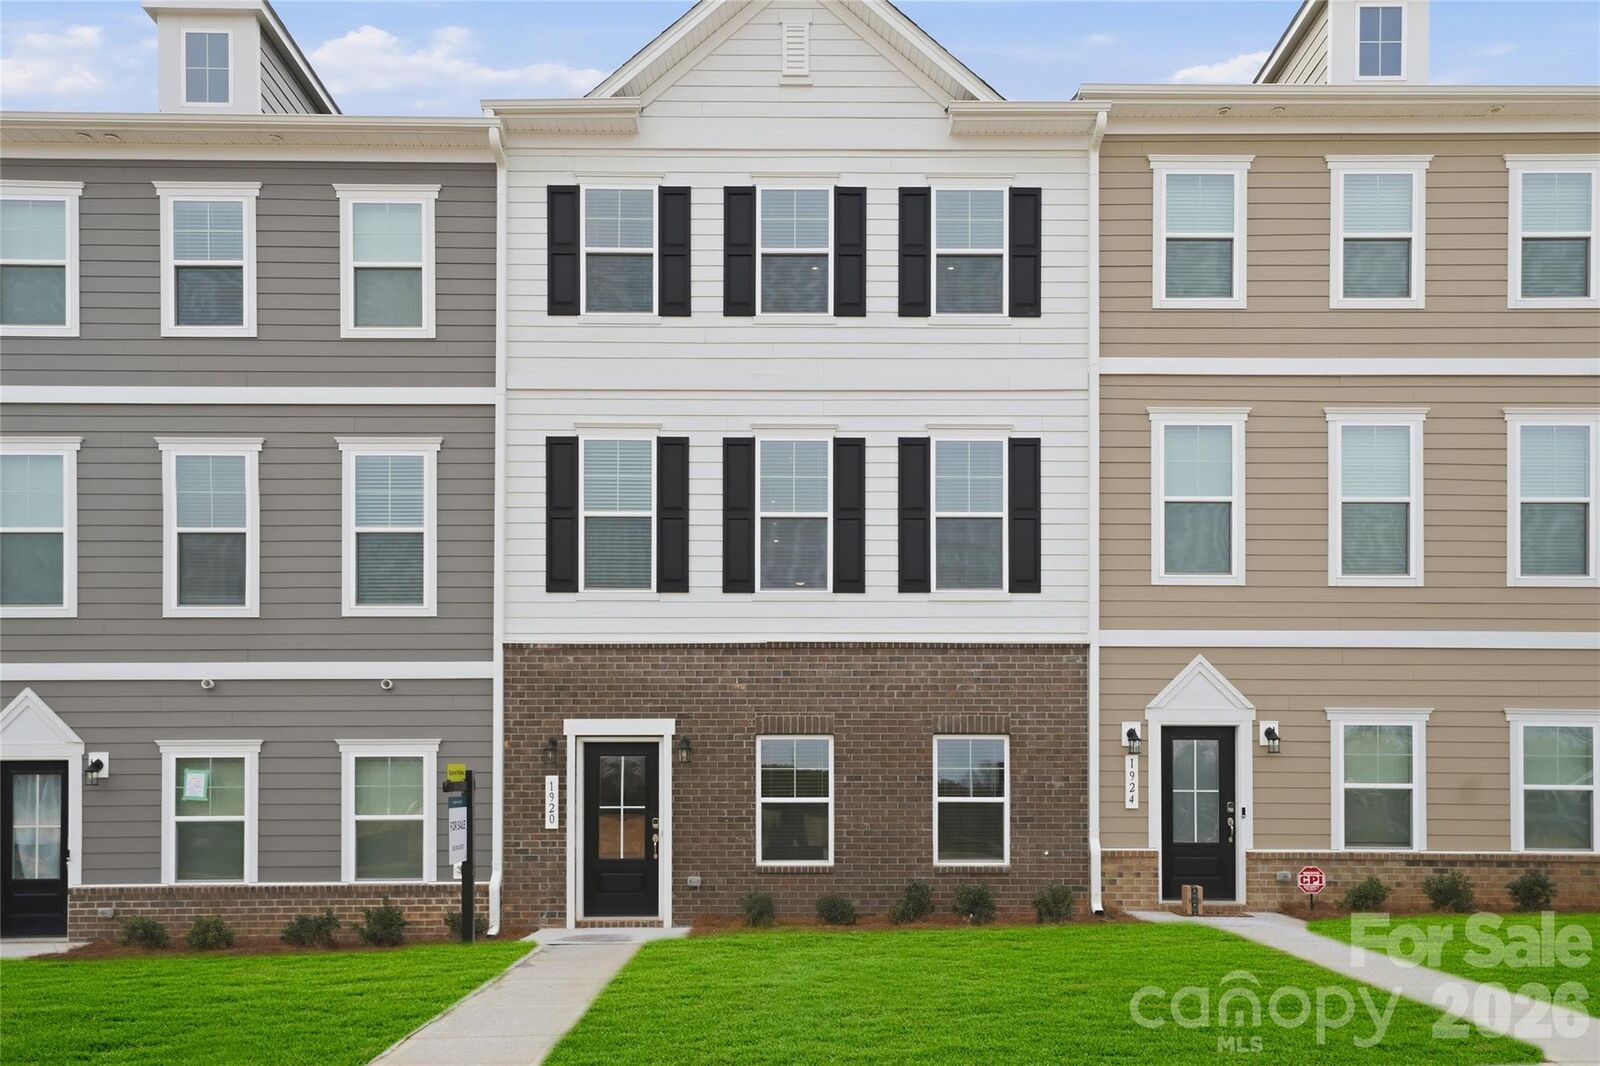
This end-unit home features an open-concept main level designed for the way you live today, creating a comfortable flow between the kitchen, dining area, and family room. Featuring quartz countertops, a large center island, stainless steel appliances, and an electric range, the kitchen offers both beauty and functionality for everyday living and entertaining.
The private lower-level bedroom suite creates the ideal space for overnight guests, multigenerational living, a quiet home office, or a private retreat.
The upper level is home to the primary suite, complete with a walk-in closet and private bath, along with additional bedrooms that provide space for family, guests, hobbies, or work-from-home needs.
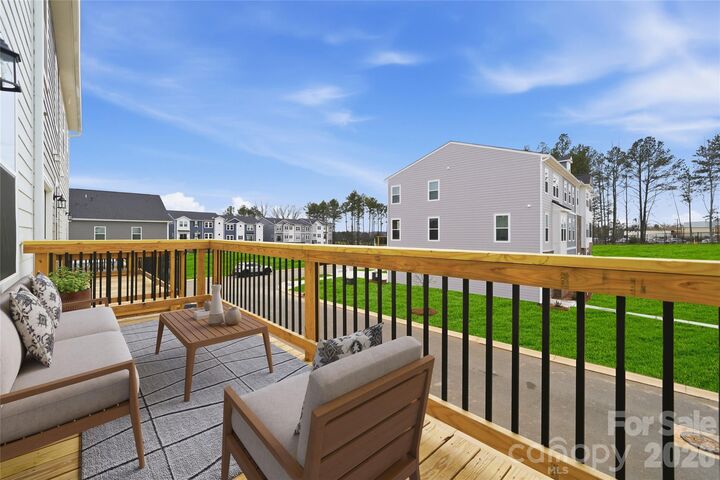
Enjoy relaxing evenings or weekend get-togethers on the rear deck and appreciate the convenience of a rear-load two-car garage. Beyond the home itself, inviting outdoor spaces throughout the community encourages neighbors to gather, connect, and enjoy the outdoors, creating a welcoming sense of community you'll love coming home to-- schedule your tour today!