

Listed By: Lantern Realty & Development LLC - Contact: melissayates4u@gmail.com
320 Hidden Oaks Drive Rockwell, NC 28138
Coming Soon
$625,000 (USD)

Description
MLS #:
4430381
4430381
Lot Size
1.91 acres
1.91 acres
Type
Single-Family Home
Single-Family Home
Year Built
2013
2013
County
Rowan County
Rowan County
Listed By
Melissa Yates, Lantern Realty & Development LLC, Contact: melissayates4u@gmail.com
Source
CANOPY MLS - IDX
Last checked Oct 2 2026 at 8:26 PM GMT+0000
CANOPY MLS - IDX
Last checked Oct 2 2026 at 8:26 PM GMT+0000
Bathroom Details
- Full Bathrooms: 3
- Half Bathroom: 1
Interior Features
- Walk-In Closet(s)
- Open Floorplan
- Split Bedroom
- Kitchen Island
Subdivision
- Hidden Oaks
Lot Information
- Wooded
- Private
Property Features
- Fireplace: Living Room
- Fireplace: Gas Log
- Foundation: Crawl Space
Heating and Cooling
- Central
- Heat Pump
- Central Air
- Zoned
Homeowners Association Information
- Dues: $160/Annually
Exterior Features
- Roof: Architectural Shingle
Utility Information
- Sewer: Septic Installed
School Information
- Elementary School: Unspecified
- Middle School: Unspecified
- High School: Unspecified
Parking
- Attached Garage
- Driveway
- Garage Faces Side
Living Area
- 2,661 sqft
Additional Information: Lantern Realty & Development LLC | melissayates4u@gmail.com
Location
Disclaimer: Square footage is based on information available to agent, including County records. Information has not been verified by agent and should be verified by buyer.
Based on information submitted to the MLS GRID as of 10/2/2026 20:26. All data is obtained from various sources and may not have been verified by broker or MLS GRID. Supplied Open House Information is subject to change without notice. All information should be independently reviewed and verified for accuracy. Properties may or may not be listed by the office/agent presenting the information.



Step inside to a bright, open-concept floor plan featuring a dramatic two-story living room and a spacious kitchen with a large center island, granite countertops, and stainless steel appliances. The home also offers a generous dining/ sitting area, and dedicated office.
The thoughtfully designed split-bedroom floor plan provides privacy between the primary suite and secondary bedrooms. The primary, second, and third bedrooms each feature their own private en suite bath, making this home especially comfortable for family and guests.
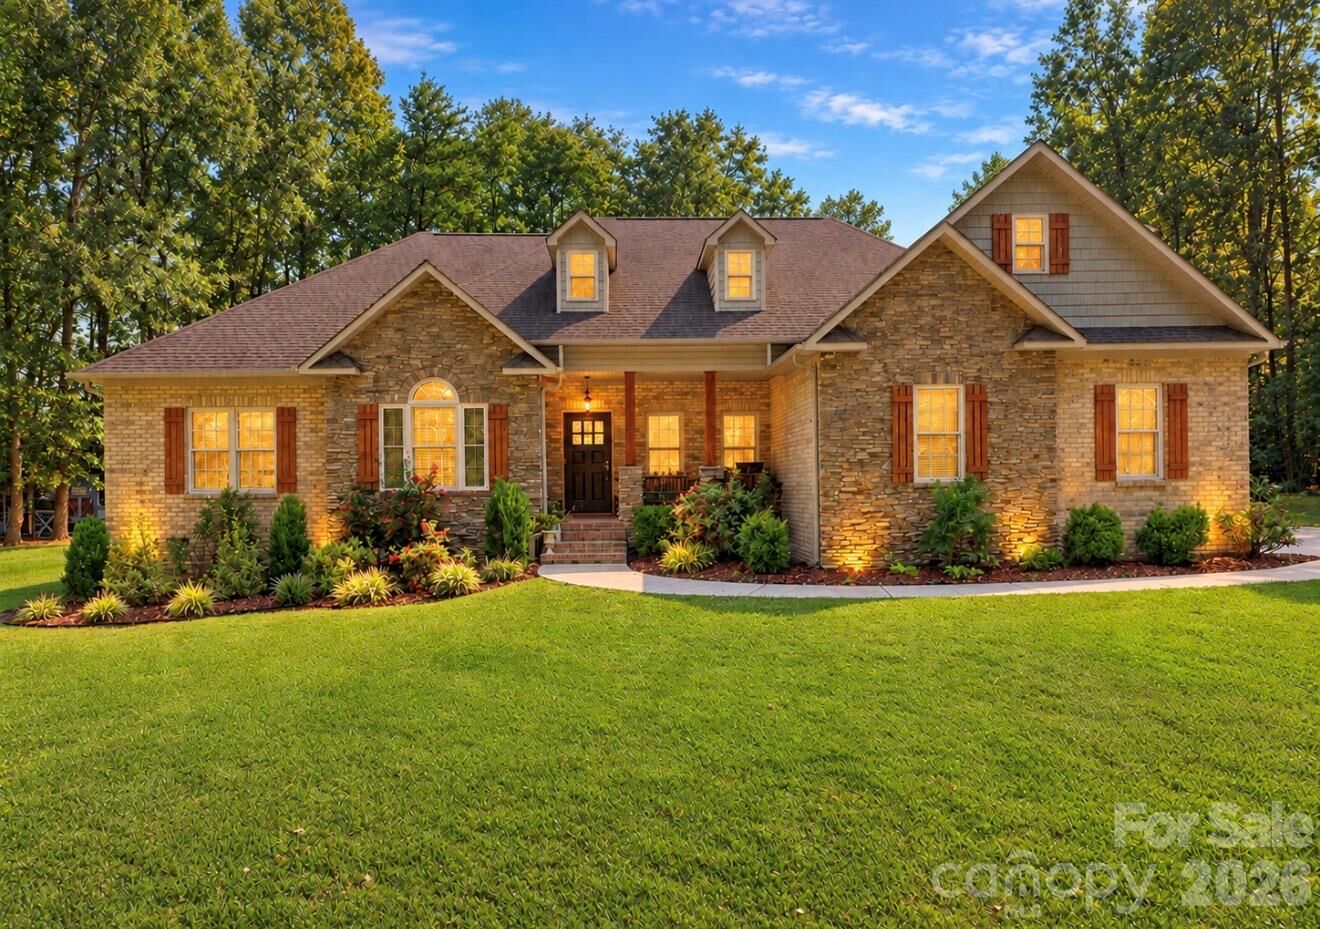
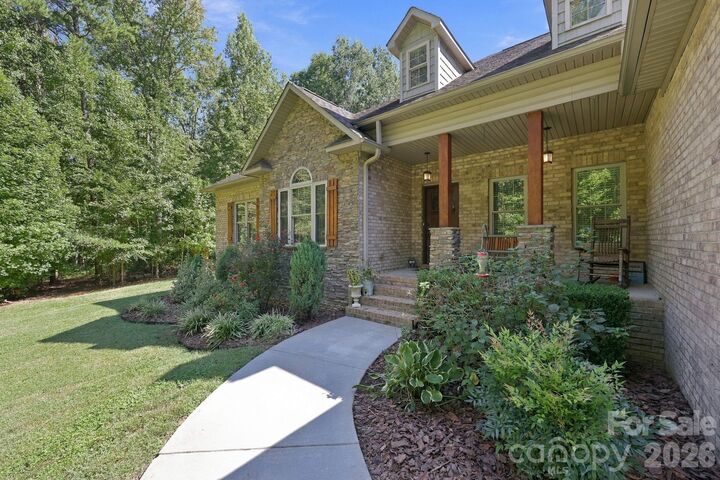
Outside may quickly become your favorite place to be! Spend your mornings and evenings relaxing on the covered screened-in back porch while overlooking lush green grass, mature woods, and beautifully maintained landscaping.
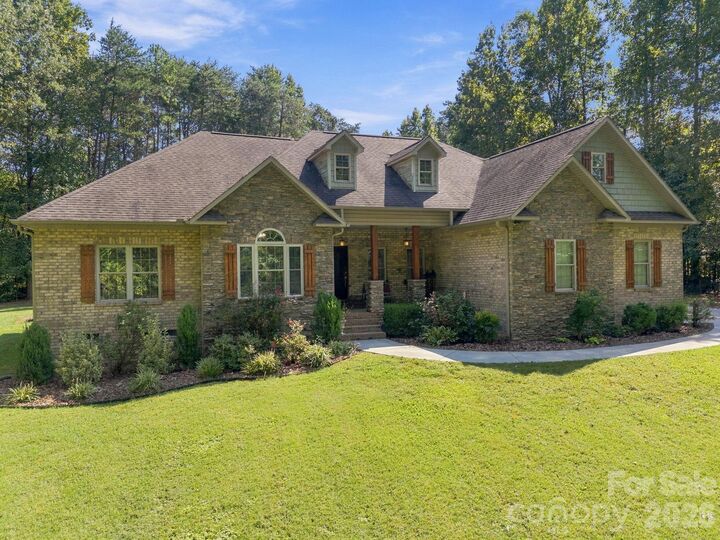
Situated on an oversized lot just under 2 acres, this property offers the perfect combination of privacy, space, and peaceful country surroundings while still feeling like home.