

Listed By: eXp Realty LLC Mooresville - Contact: yer.yang@exprealty.com
425 Roberts Street Salisbury, NC 28144
Coming Soon
$315,000 (USD)
Description
MLS #:
4423175
4423175
Lot Size
10,454 SQFT
10,454 SQFT
Type
Single-Family Home
Single-Family Home
Year Built
1953
1953
County
Rowan County
Rowan County
Listed By
Yer Yang, eXp Realty LLC Mooresville, Contact: yer.yang@exprealty.com
Source
CANOPY MLS - IDX
Last checked Sep 17 2026 at 8:20 AM GMT+0000
CANOPY MLS - IDX
Last checked Sep 17 2026 at 8:20 AM GMT+0000
Bathroom Details
- Full Bathrooms: 2
Subdivision
- Forest Hills
Property Features
- Foundation: Basement
Heating and Cooling
- Heat Pump
- Central Air
Utility Information
- Sewer: Public Sewer
School Information
- Elementary School: Overton
- Middle School: Knox
- High School: Salisbury
Parking
- Driveway
Living Area
- 2,605 sqft
Additional Information: eXp Realty LLC Mooresville | yer.yang@exprealty.com
Location
Disclaimer: Square footage is based on information available to agent, including County records. Information has not been verified by agent and should be verified by buyer.
Based on information submitted to the MLS GRID as of 9/17/2026 08:20. All data is obtained from various sources and may not have been verified by broker or MLS GRID. Supplied Open House Information is subject to change without notice. All information should be independently reviewed and verified for accuracy. Properties may or may not be listed by the office/agent presenting the information.



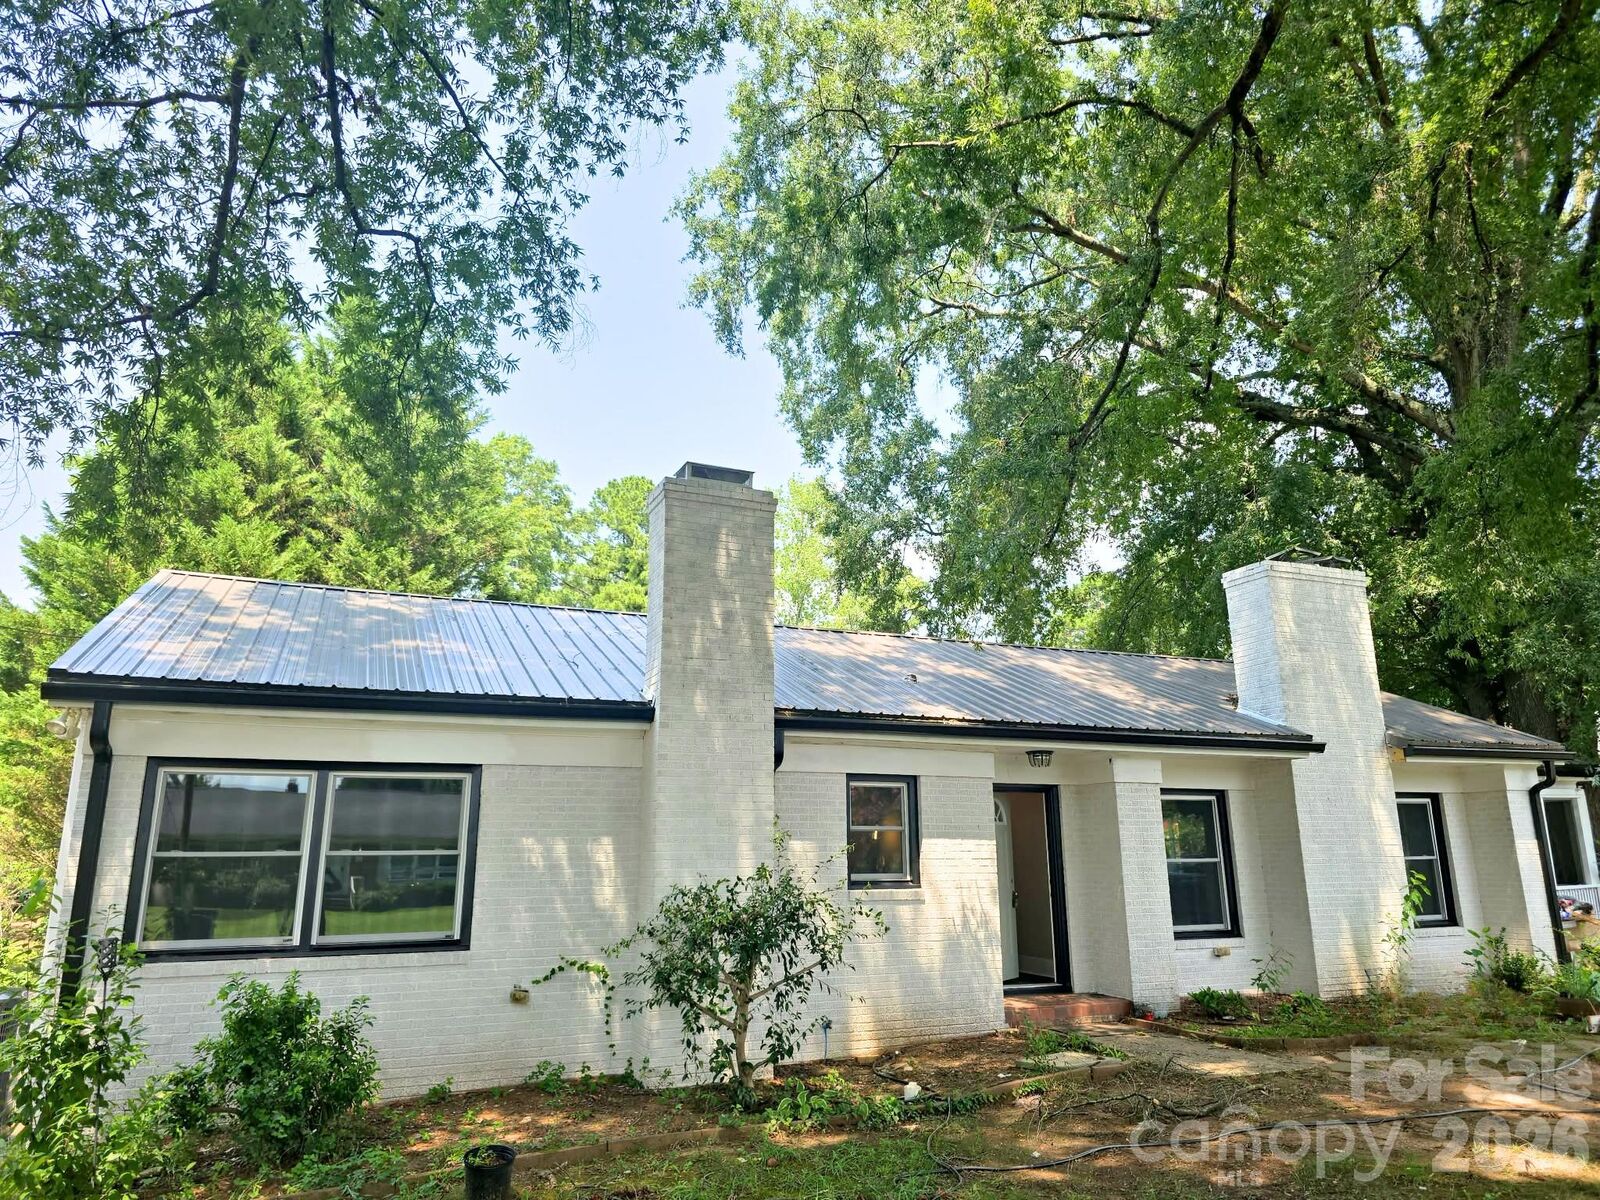
This refreshed five-bedroom, two-bath brick ranch offers approximately 2,605 square feet of heated living area across two finished levels. A new HVAC system, new appliances and thoughtful updates make the home move-in ready while preserving its warmth and classic character.
The main level features three bedrooms, a full bathroom, an inviting living room with a fireplace, a dining area and a refreshed kitchen with pantry storage. Hardwood floors and abundant natural light create comfortable spaces for both everyday living and entertaining.
The finished lower level adds approximately 1,247 square feet of heated living area, including two additional bedrooms, a second full bathroom and a spacious family room. This flexible level provides room for a home office, recreation, hobbies, exercise or expanded living arrangements.
Outdoor spaces include a screened porch, a spacious patio and a fenced backyard with room for gardening, outdoor dining, pets and play. A detached outbuilding provides additional workshop or storage space.
With five bedrooms, generous finished living space, public water and sewer, inviting outdoor areas and convenient access to Salisbury’s major institutions and amenities, this refreshed home is ready for its next chapter.