

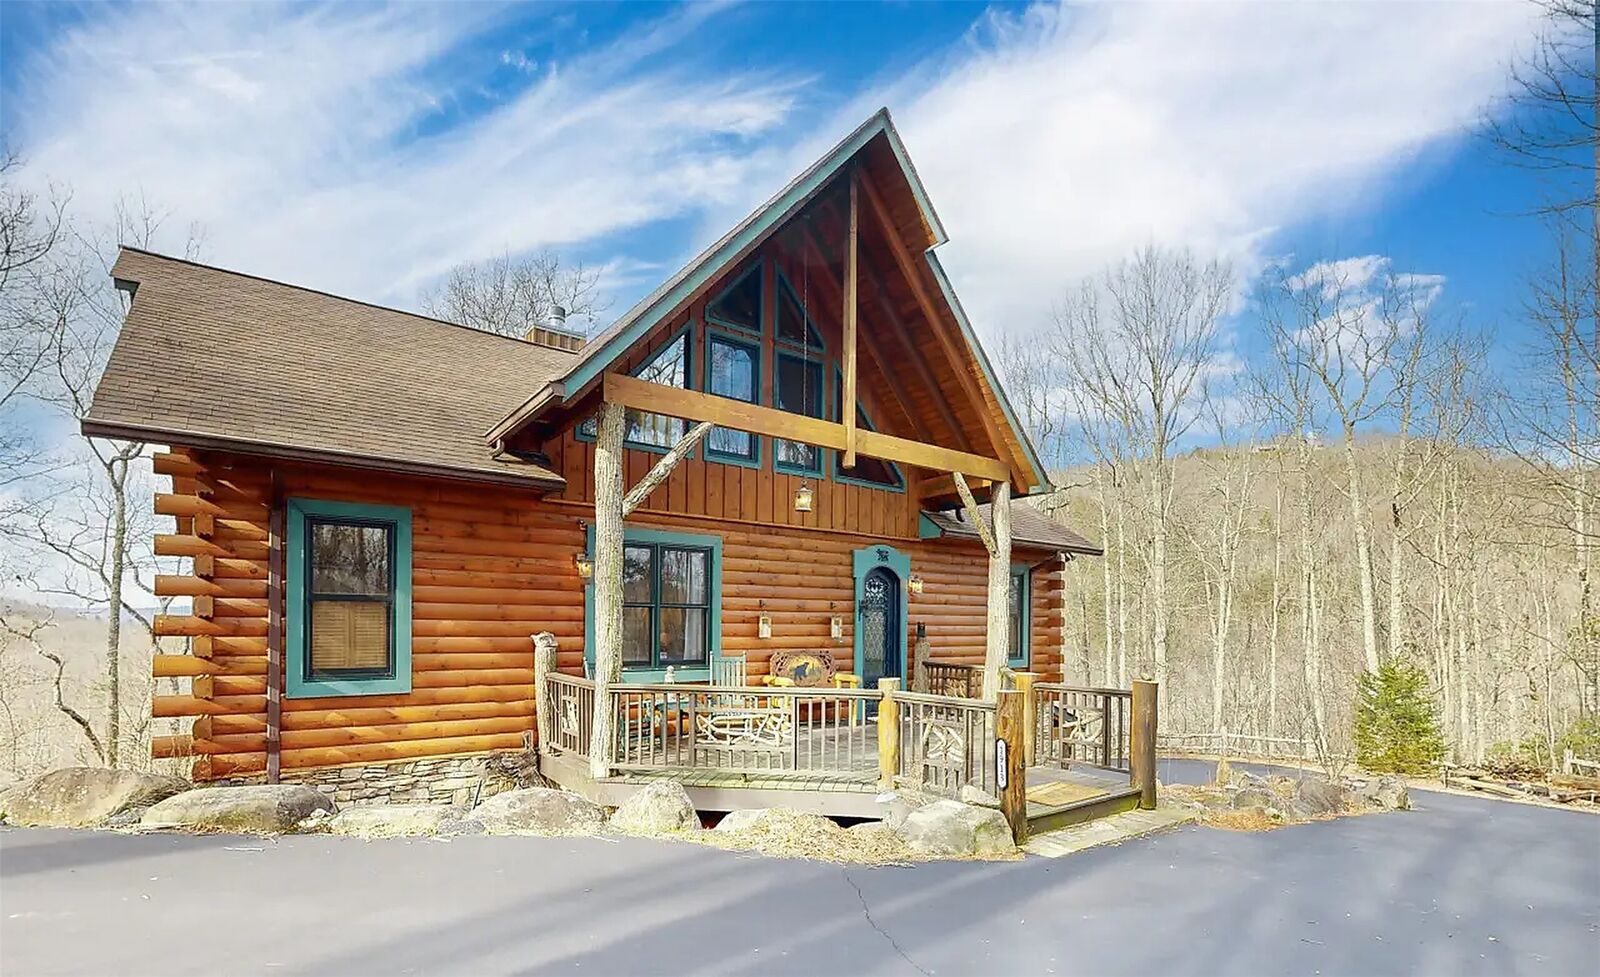
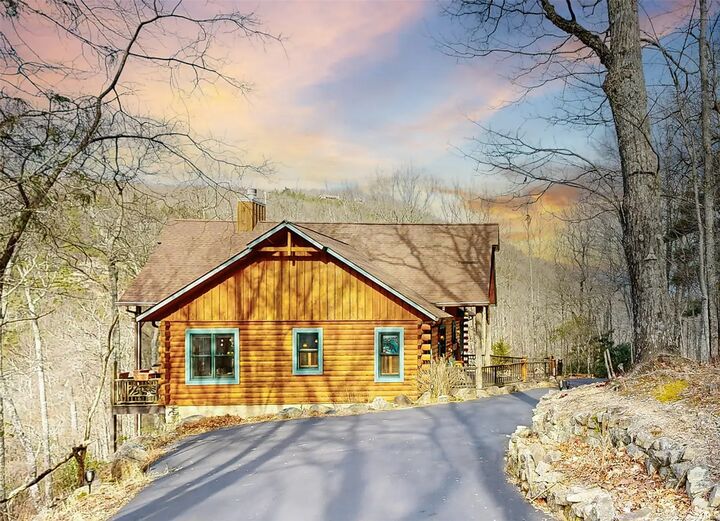
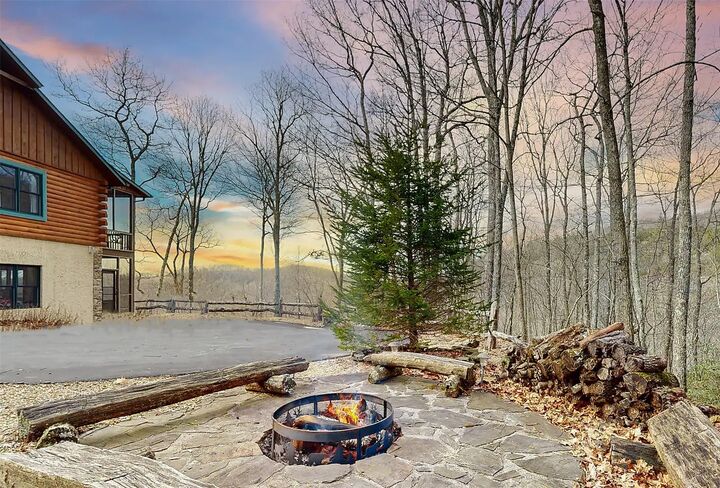
Listing Courtesy of: HIGHLANDS CASHIERS / Listed By: Looking Glass Realty Sapphire
1913 E Bald Rock Drive Sapphire, NC 28774
Active (20 Days)
$1,350,000 (USD)
MLS #:
1003775
1003775
Taxes
$4,986(2025)
$4,986(2025)
Lot Size
7.08 acres
7.08 acres
Type
Single-Family Home
Single-Family Home
Year Built
2004
2004
Style
Log Home
Log Home
Views
Panoramic, Mountain(s), Long Range
Panoramic, Mountain(s), Long Range
County
Jackson County
Jackson County
Community
Bald Rock
Bald Rock
Listed By
Scott Smith, Looking Glass Realty Sapphire
Source
HIGHLANDS CASHIERS
Last checked Aug 29 2026 at 6:12 AM GMT+0000
HIGHLANDS CASHIERS
Last checked Aug 29 2026 at 6:12 AM GMT+0000
Bathroom Details
- Full Bathrooms: 3
- Half Bathroom: 1
Interior Features
- Ceiling Fan(s)
- Kitchen Island
- Vaulted Ceiling(s)
- Workshop
- Dishwasher
- Walk-In Closet(s)
- Dryer
- Exhaust Fan
- Microwave
- Refrigerator
- Washer
- Cathedral Ceiling(s)
- Freezer
- Open Floorplan
- Laundry: Inside
- Beamed Ceilings
- Granite Counters
- Storage
- Bar Fridge
- Range Hood
- Double Vanity
- Oven
- Chandelier
- Bar
- Built-In Electric Oven
- Natural Woodwork
- Gas Water Heater
- Wine Cellar
Subdivision
- Bald Rock
Lot Information
- Cleared
- Rolling Slope
- Private
- Views
- Paved
- Bluff
- Landscaped
- Secluded
- Sloped
Property Features
- Fireplace: Living Room
- Fireplace: Basement
- Fireplace: Gas Log
- Fireplace: 2
- Fireplace: Gas
- Foundation: Block
Heating and Cooling
- Central
- Central Air
Basement Information
- Finished
- Heated
- Walk-Out Access
- Garage Access
- Walk-Up Access
Pool Information
- Community
- Association
Homeowners Association Information
- Dues: $1177/Annually
Flooring
- Carpet
- Ceramic Tile
- Hardwood
Exterior Features
- Roof: Asphalt
Utility Information
- Utilities: Water Source: Shared Well, High Speed Internet Available, Electricity Connected
- Sewer: Septic Tank
Parking
- Attached
- Garage
- Driveway
- Asphalt
- Garage Faces Side
- Inside Entrance
- Basement
- Guest
- Direct Access
Location
Disclaimer: Copyright 2026 Highlands Cashiers Board of Realtors. All rights reserved. This information is deemed reliable, but not guaranteed. The information being provided is for consumers’ personal, non-commercial use and may not be used for any purpose other than to identify prospective properties consumers may be interested in purchasing. Data last updated 8/28/26 23:12



Description