

Listed By: Yancey Realty, LLC - Contact: thewannergroup@gmail.com
2290 Northview Harbour Drive Sherrills Ford, NC 28673
Coming Soon (4 Days)
$885,000 (USD)
Description
MLS #:
4414469
4414469
Lot Size
0.96 acres
0.96 acres
Type
Single-Family Home
Single-Family Home
Year Built
2001
2001
County
Catawba County
Catawba County
Listed By
Tracy Wanner, Yancey Realty, LLC, Contact: thewannergroup@gmail.com
Source
CANOPY MLS - IDX
Last checked Aug 29 2026 at 10:38 AM GMT+0000
CANOPY MLS - IDX
Last checked Aug 29 2026 at 10:38 AM GMT+0000
Bathroom Details
- Full Bathrooms: 3
- Half Bathroom: 1
Subdivision
- Northview Harbour
Property Features
- Fireplace: Living Room
- Foundation: Crawl Space
Heating and Cooling
- Heat Pump
- Central Air
Homeowners Association Information
- Dues: $1792/Annually
Flooring
- Wood
- Tile
Utility Information
- Sewer: Septic Installed
School Information
- Elementary School: Unspecified
- Middle School: Unspecified
- High School: Unspecified
Parking
- Attached Garage
- Garage Door Opener
- Driveway
- Garage Faces Rear
Living Area
- 2,247 sqft
Additional Information: Yancey Realty, LLC | thewannergroup@gmail.com
Location
Disclaimer: Square footage is based on information available to agent, including County records. Information has not been verified by agent and should be verified by buyer.
Based on information submitted to the MLS GRID as of 8/29/2026 10:38. All data is obtained from various sources and may not have been verified by broker or MLS GRID. Supplied Open House Information is subject to change without notice. All information should be independently reviewed and verified for accuracy. Properties may or may not be listed by the office/agent presenting the information.



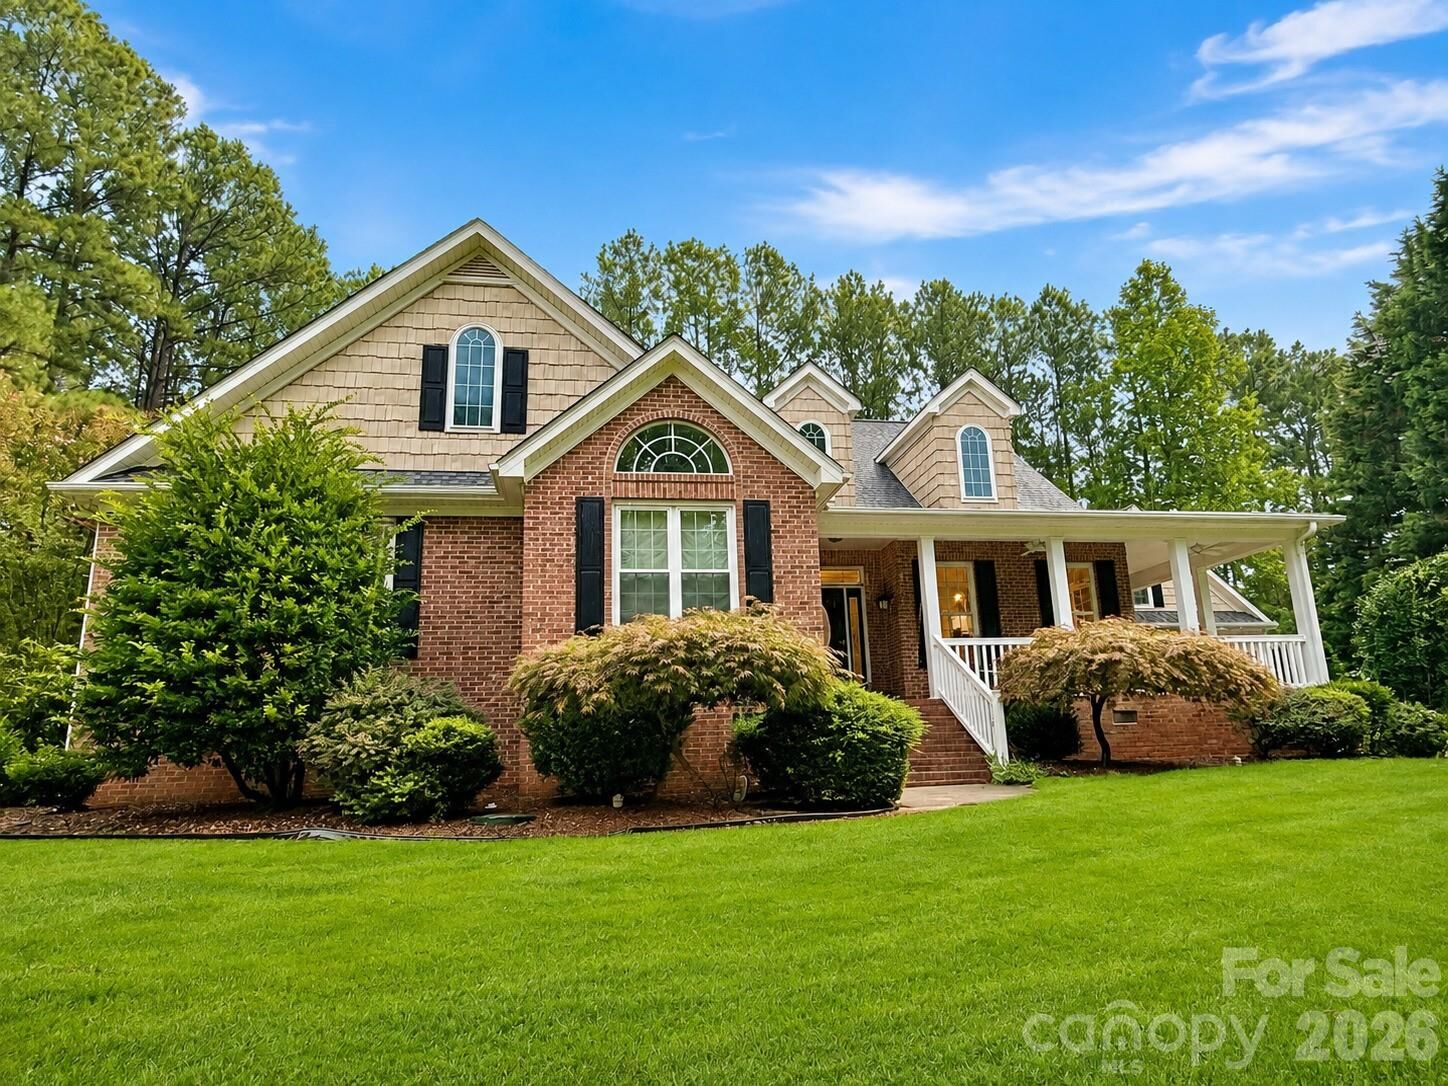
Set on nearly an acre in one of Sherrills Ford’s most desirable lake communities, this exceptional home offers you the space, privacy and amenities to make every day feel like a getaway. A covered wraparound porch welcomes you inside, where gorgeous wood flooring leads to a light-filled great room with vaulted ceilings, skylights and a classic brick-surround fireplace. The space flows effortlessly into the renovated kitchen, showcasing stylish two-tone cabinetry and stunning quartz countertops that extend seamlessly into the backsplash. A dramatic formal dining room, accented by a tray ceiling and abundant natural light, creates an inviting setting for everything from intimate dinners to effortless entertaining.
The main-level primary suite offers a peaceful retreat, complete with vaulted ceilings, a spacious walk-in closet with custom built-ins and a beautifully remodeled spa-inspired bathroom. A gorgeous soaking tub and expansive walk-in shower with rainfall showerhead, additional handheld wands and a built-in sitting ledge create a luxurious escape. Two generously sized secondary bedrooms share a full bathroom, providing comfortable accommodations for family and guests.
Above the three-car garage, a private secondary living quarters adds another layer of versatility, featuring a living room, flex space, kitchen and full bathroom. Whether envisioned as a separate guest space, home office, media room or private retreat, the additional living area adapts beautifully to a variety of needs.
Beyond the home, Northview Harbour offers residents an amenity-rich lake lifestyle with a community boat ramp, clubhouse, pool, tennis & pickleball courts, playground and an active calendar of neighborhood events.
With a new roof installed in 2024, a spacious three-car garage, abundant storage and convenient access to shopping, dining and everyday amenities, this exceptional property truly delivers the best of Lake Norman living — space, privacy, recreation and community, all in one remarkable setting!