8320 Drena Drive Sherrills Ford, NC 28673
Listed By: Philemon Realty LLC - Contact:  Renov8r4Hire@gmail.com

  8320 Drena Drive Sherrills Ford, NC 28673

Coming Soon
$875,000 (USD)
3
BED
3
BATH
2,045
SQFT

Description

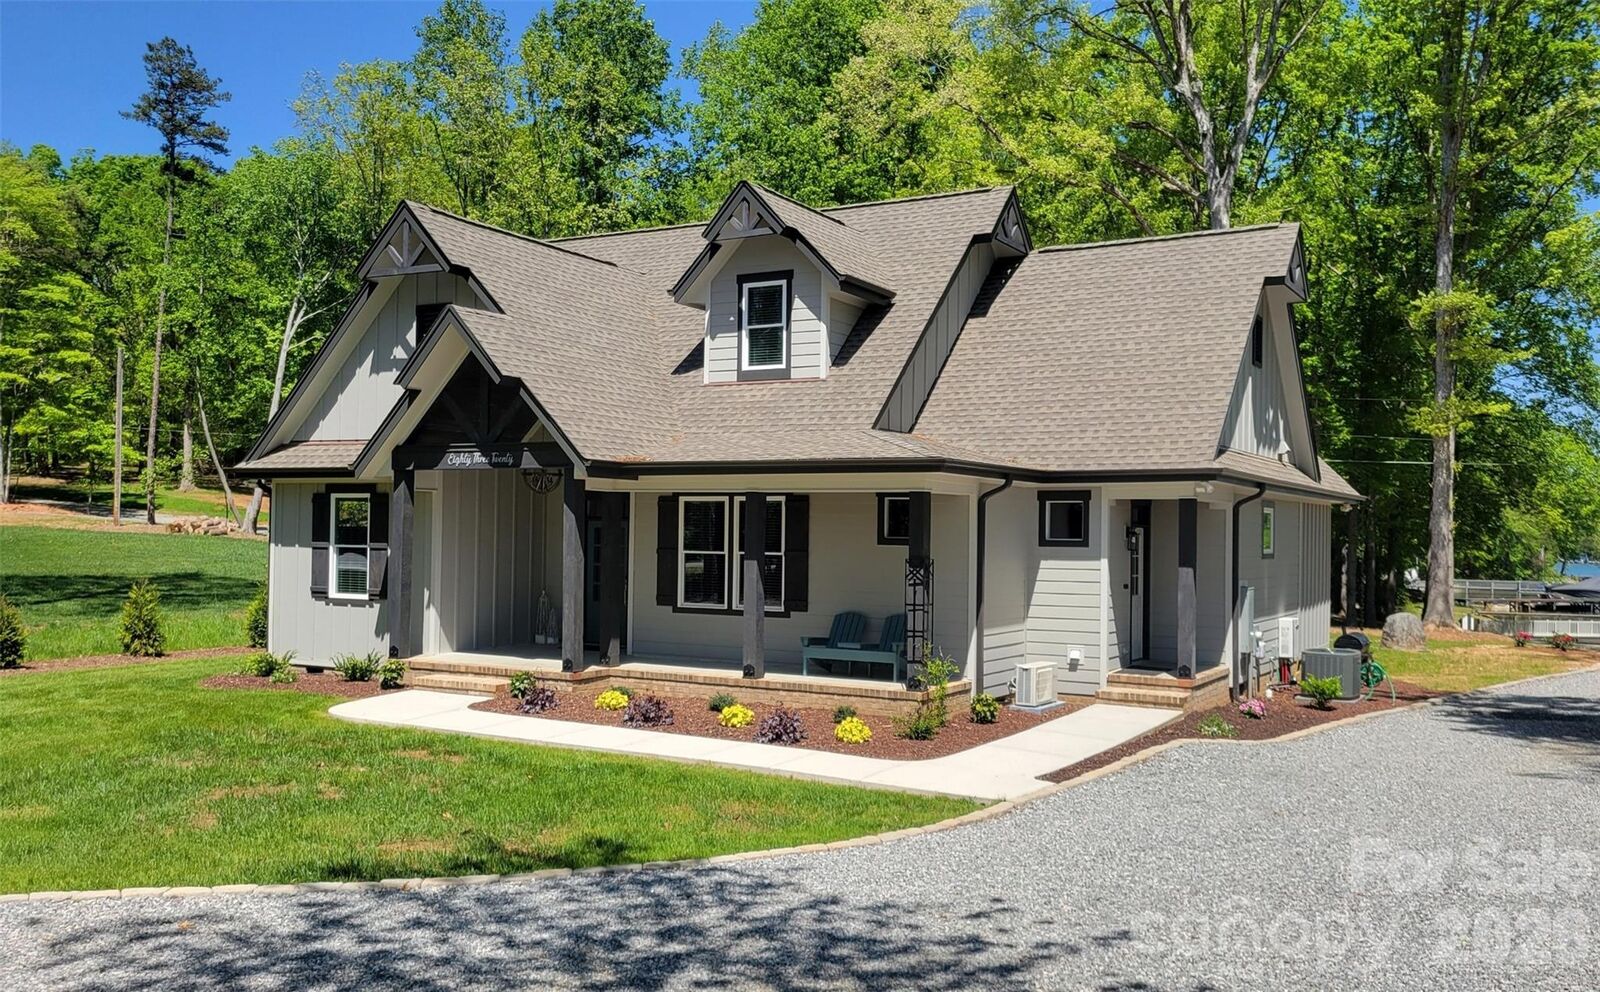
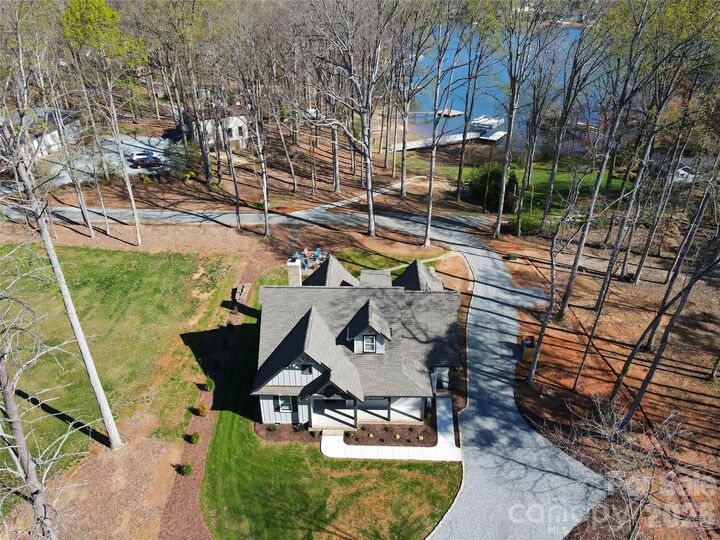
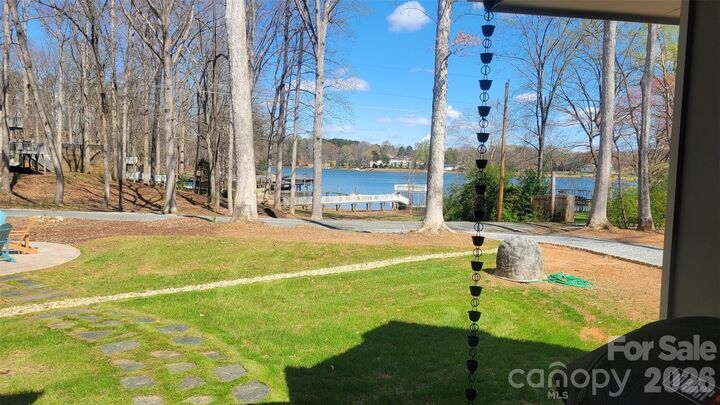
A truly special lake property where custom craftsmanship, beautiful views and freedom to enjoy the lake come together in one exceptional home. This custom-built home was thoughtfully designed and built with quality and comfort in mind. From the moment you open the door, you will notice the difference that custom construction and carefully selected finishes make. Every detail has been chosen to create a warm, inviting home that feels upscale and inviting. Enjoy year-round lake views and experience the peaceful setting that makes lake living so desirable. Adding even more value is the additional jointly owned lake access lot that conveys with the sale of this property. This gives you your own dedicated connection to the lake, allowing you to launch your kayaks, fish, or simply spend time by the water. This home was constructed and owned by a local custom home builder. The 10' ceilings on the lower level and tray ceiling in the primary suite are some of the custom features that create a level of character and quality that is difficult to find in today's market. The open and comfortable layout makes this home suitable for quiet weekends at the lake, entertaining family and friends, or enjoying it as a full-time residence. The home is designed for comfort but also offers features that give you peace of mind. A 24kw generac whole home generator and commercial crawlspace dehumidifier have been installed in the home. This is more than simply a lake view house. It is an opportunity to own a custom retreat with lake access, beautiful views, quality construction, and all the nice features that make ownership easy and enjoyable. Come see what makes this lake property different.

MLS #:
4423821
Lot Size
0.64 acres
Type
Single-Family Home
Year Built
2022
County
Catawba County

Listed By

Marcus Philemon, Philemon Realty LLC, Contact: Renov8r4Hire@gmail.com
Source
CANOPY MLS - IDX
Last checked Sep 17 2026 at 2:25 PM GMT+0000
Bathroom Details
  • Full Bathrooms: 2
  • Half Bathroom: 1
Subdivision
  • Ralph Sigmon
Lot Information
  • Wooded
Property Features
  • Fireplace: Wood Burning
  • Fireplace: Porch
  • Fireplace: Fire Pit
  • Fireplace: Outside
  • Foundation: Crawl Space
Heating and Cooling
  • Heat Pump
  • Ductless
  • Central Air
Flooring
  • Vinyl
Exterior Features
  • Roof: Architectural Shingle
Utility Information
  • Sewer: Septic Installed
School Information
  • Elementary School: Unspecified
  • Middle School: Unspecified
  • High School: Unspecified
Parking
  • Parking Space(s)
  • Circular Driveway
Living Area
  • 2,045 sqft
Additional Information: Philemon Realty LLC | Renov8r4Hire@gmail.com
Location
   
Calculate drive times to this property
 
Powered by INRIX® Drive Time

Powered by Walk Score®
Disclaimer: Square footage is based on information available to agent, including County records. Information has not been verified by agent and should be verified by buyer.
Based on information submitted to the MLS GRID as of 9/17/2026 14:25. All data is obtained from various sources and may not have been verified by broker or MLS GRID. Supplied Open House Information is subject to change without notice. All information should be independently reviewed and verified for accuracy. Properties may or may not be listed by the office/agent presenting the information.
