

Listed By: Keller Williams Unified - Contact: jamie.gentry@gmail.com
3121 Oakmont Road Statesville, NC 28625
Coming Soon
$650,000 (USD)
OPEN HOUSE TIMES
-
OPENSat, Nov 711:00 am - 1:00 pm
-
OPENSun, Nov 82:00 pm - 4:00 pm
Description
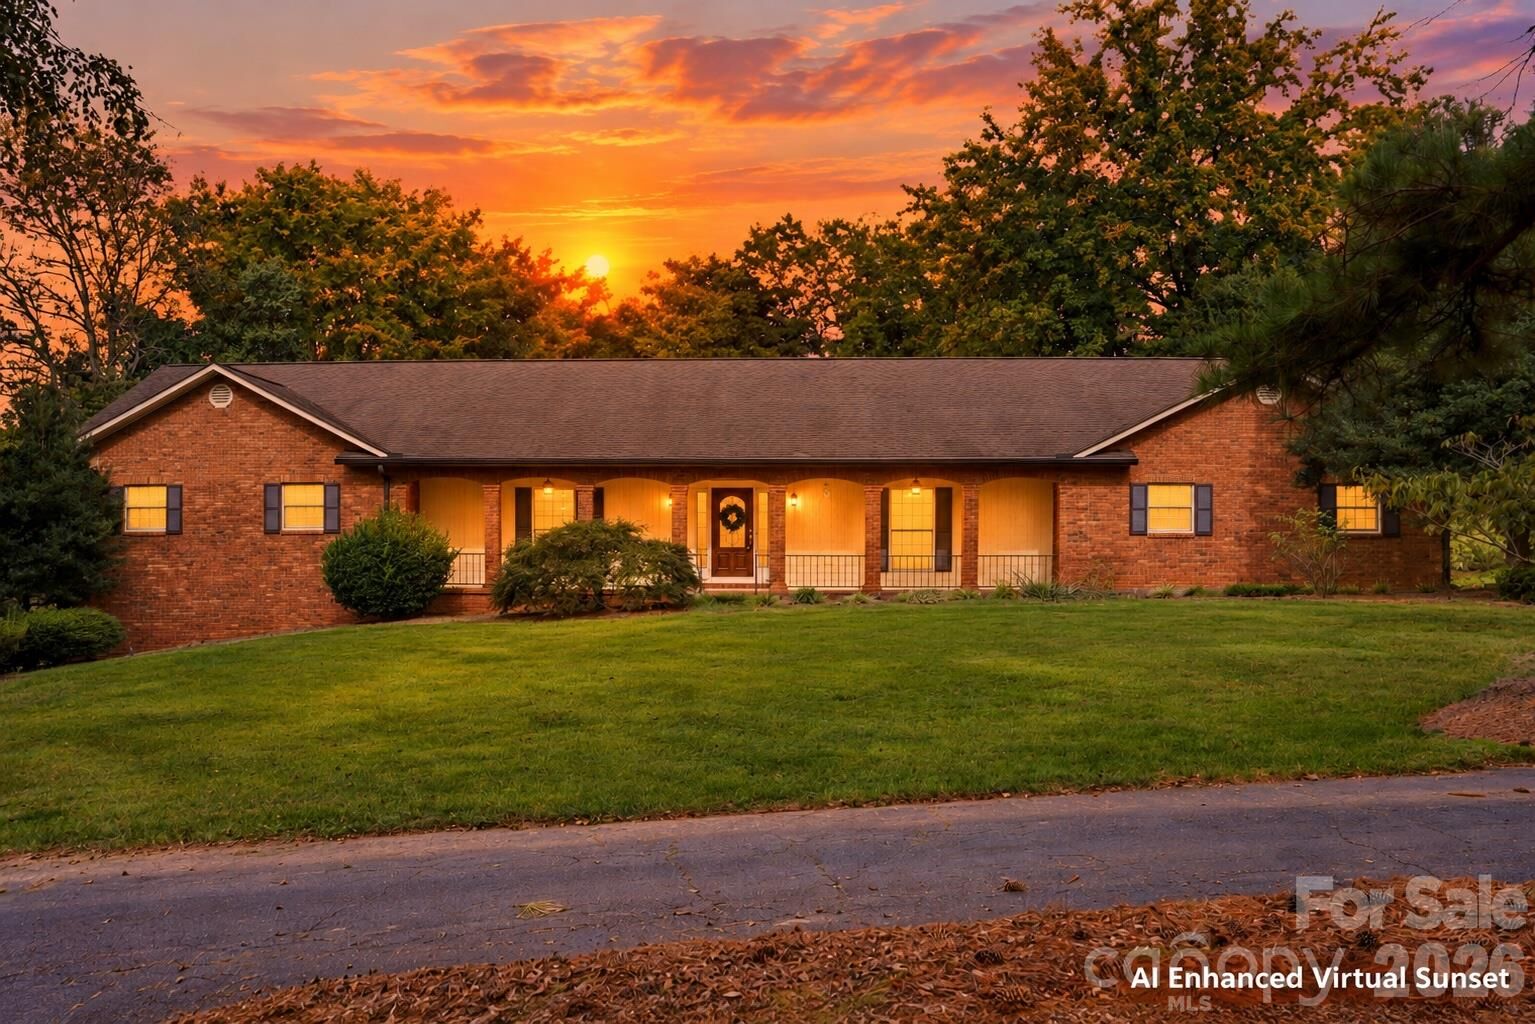
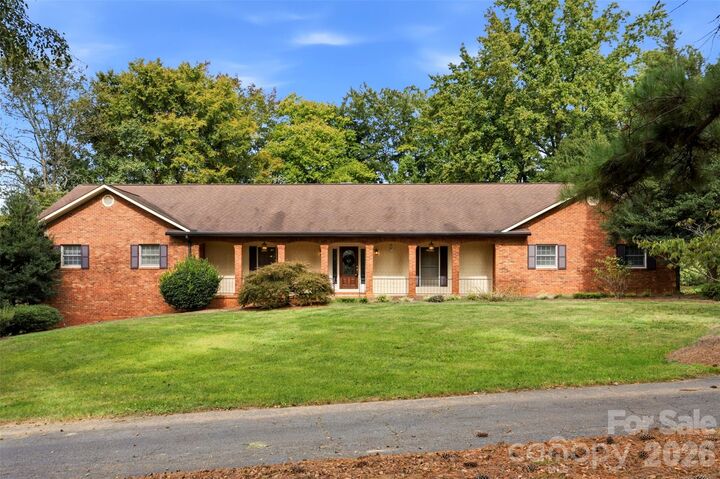
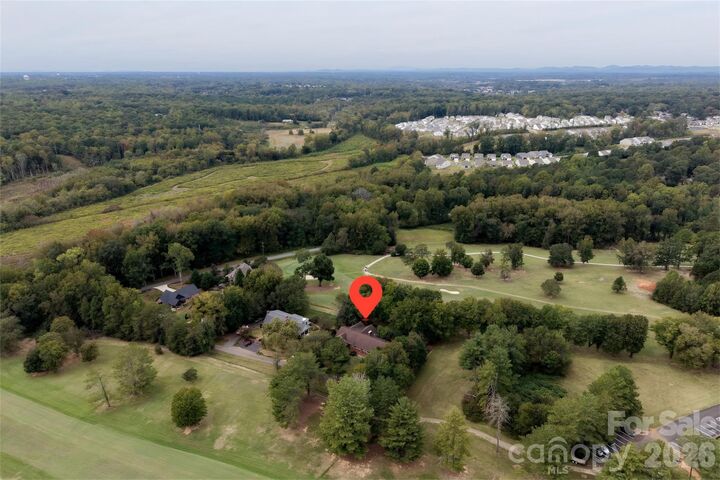
Enjoy timeless charm, generous living spaces, and a prime location in Shannon Acres with beautiful golf course views from both the front and rear of the home. Overlooking Hole 10 from the front yard and Hole 1 from the backyard, this spacious brick ranch offers a wonderful blend of classic elegance and comfortable living. The main level welcomes you with a foyer leading to a hallway featuring hardwood floors and wide crown molding that add warmth and character throughout. The living room boasts a vaulted ceiling, while the grand formal dining room with fireplace provides an elegant setting for entertaining family or friends. The thoughtfully designed main level features a spacious primary suite with a private bath and access to a screened-in porch with Trex decking—an ideal spot to relax and enjoy the serene surroundings. Two additional bedrooms, two additional bathrooms, and a dedicated office provide flexibility and convenience for everyday living. The finished basement is perfect for multi-generational living, offering a recreation room with a wet bar, a versatile flex room with potential for an additional bedroom, and a full bathroom. Step outside to the covered patio at the basement level, creating another inviting space to unwind and enjoy the setting. Additional features include an attached two-car garage, a separate golf cart garage, a whole-house generator, and a central vacuum system. With its spacious layout, classic brick exterior, inviting outdoor living spaces, and golf course views, this Shannon Acres home presents a wonderful opportunity to enjoy comfortable living in a sought-after setting.
MLS #:
4434273
4434273
Lot Size
0.52 acres
0.52 acres
Type
Single-Family Home
Single-Family Home
Year Built
1985
1985
County
Iredell County
Iredell County
Listed By
Jamie Gentry, Keller Williams Unified, Contact: jamie.gentry@gmail.com
Source
CANOPY MLS - IDX
Last checked Oct 18 2026 at 3:26 PM GMT+0000
CANOPY MLS - IDX
Last checked Oct 18 2026 at 3:26 PM GMT+0000
Bathroom Details
- Full Bathrooms: 4
Interior Features
- Entrance Foyer
Subdivision
- Shannon Acres
Lot Information
- Corner Lot
- On Golf Course
Property Features
- Fireplace: Gas Log
- Foundation: Basement
Heating and Cooling
- Heat Pump
- Natural Gas
- Forced Air
- Central Air
Homeowners Association Information
- Dues: $210/Annually
Exterior Features
- Roof: Architectural Shingle
Utility Information
- Utilities: Cable Connected
- Sewer: Public Sewer
School Information
- Elementary School: East Iredell
- Middle School: East Iredell
- High School: Statesville
Parking
- Attached Garage
- Driveway
- Golf Cart Garage
- Circular Driveway
Living Area
- 4,378 sqft
Additional Information: Keller Williams Unified | jamie.gentry@gmail.com
Location
Disclaimer: Square footage is based on information available to agent, including County records. Information has not been verified by agent and should be verified by buyer.
Based on information submitted to the MLS GRID as of 10/18/2026 15:26. All data is obtained from various sources and may not have been verified by broker or MLS GRID. Supplied Open House Information is subject to change without notice. All information should be independently reviewed and verified for accuracy. Properties may or may not be listed by the office/agent presenting the information.


