

Listed By: Compass - Contact: deb.white@compass.com
227 Glenmoor Drive Waxhaw, NC 28173
Coming Soon
$1,800,000 (USD)
Description
MLS #:
4422166
4422166
Lot Size
0.44 acres
0.44 acres
Type
Single-Family Home
Single-Family Home
Year Built
2013
2013
County
Union County
Union County
Listed By
Deb White, Compass, Contact: deb.white@compass.com
Source
CANOPY MLS - IDX
Last checked Sep 29 2026 at 8:46 PM GMT+0000
CANOPY MLS - IDX
Last checked Sep 29 2026 at 8:46 PM GMT+0000
Bathroom Details
- Full Bathrooms: 5
- Half Bathrooms: 2
Interior Features
- Walk-In Closet(s)
- Attic Walk In
- Open Floorplan
- Kitchen Island
- Walk-In Pantry
- Drop Zone
- Built-In Features
Subdivision
- Longview
Lot Information
- Level
- Private
Property Features
- Fireplace: Family Room
- Fireplace: Gas Log
- Fireplace: Keeping Room
- Foundation: Crawl Space
Heating and Cooling
- Central
- Central Air
Homeowners Association Information
- Dues: $5940/Annually
Flooring
- Carpet
- Wood
- Tile
Exterior Features
- Roof: Architectural Shingle
Utility Information
- Sewer: County Sewer
School Information
- Elementary School: Rea View
- Middle School: Marvin Ridge
- High School: Marvin Ridge
Parking
- Attached Garage
Living Area
- 5,857 sqft
Additional Information: Compass | deb.white@compass.com
Location
Disclaimer: Square footage is based on information available to agent, including County records. Information has not been verified by agent and should be verified by buyer.
Based on information submitted to the MLS GRID as of 9/29/2026 20:46. All data is obtained from various sources and may not have been verified by broker or MLS GRID. Supplied Open House Information is subject to change without notice. All information should be independently reviewed and verified for accuracy. Properties may or may not be listed by the office/agent presenting the information.



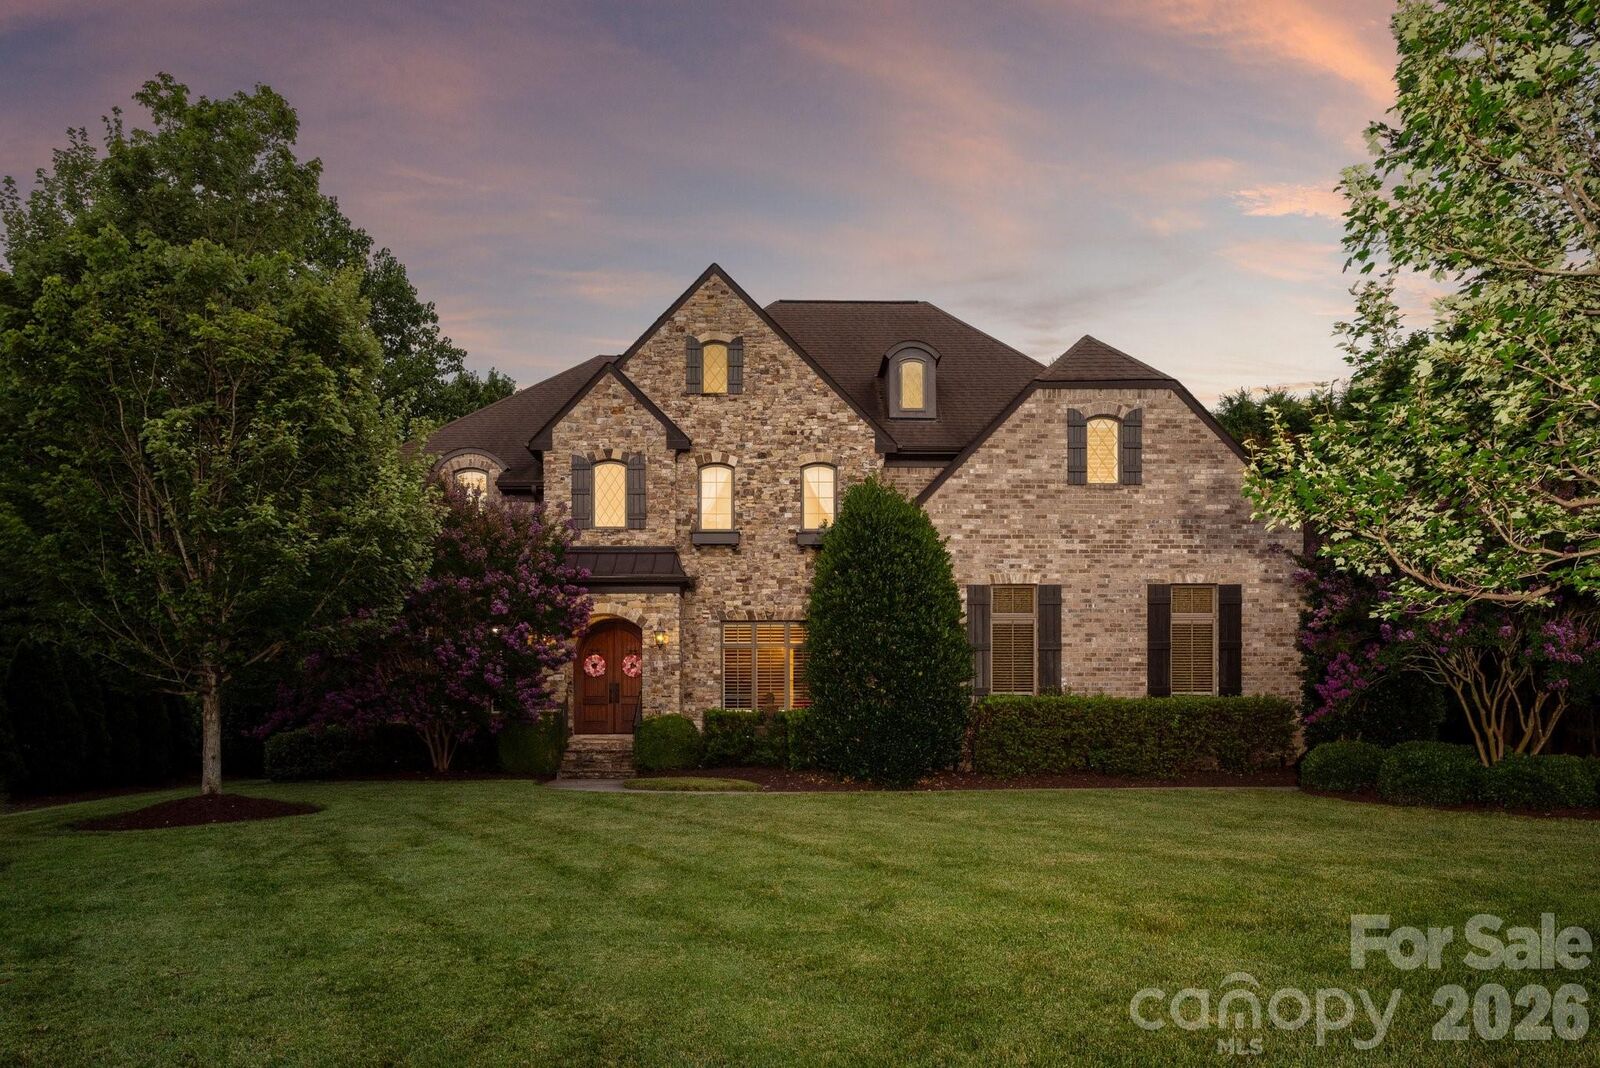
Upstairs, the expansive primary suite offers a private sitting area, dual walk-in closets and separate vanities. Three additional bedrooms are generously sized and feature private ensuite baths. The oversized laundry room—with a sink and extensive cabinetry—also provides excellent space for crafts, projects or gift wrapping. An additional bonus room offers further flexibility, while the third-level recreation room includes a half bath and cleverly designed hidden storage.
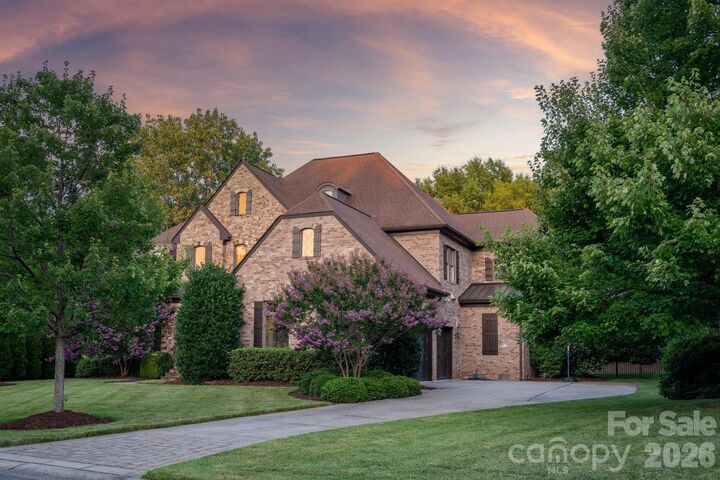
Completing the home are a three-car garage and private, tree-lined backyard. A nearby resident path provides convenient access to Longview’s clubhouse, pools and tennis amenities. Ideally located near area schools, shopping, dining and recreation. Interior photos coming!