

Listed By: Carolina Realty Solutions - Contact: robin.hurd@crsmail.com
7003 S Providence Road Waxhaw, NC 28173
Coming Soon
$614,900 (USD)
Description
MLS #:
4415672
4415672
Lot Size
2.52 acres
2.52 acres
Type
Single-Family Home
Single-Family Home
Year Built
1999
1999
County
Union County
Union County
Listed By
Robin Hurd, Carolina Realty Solutions, Contact: robin.hurd@crsmail.com
Source
CANOPY MLS - IDX
Last checked Oct 2 2026 at 8:26 PM GMT+0000
CANOPY MLS - IDX
Last checked Oct 2 2026 at 8:26 PM GMT+0000
Bathroom Details
- Full Bathrooms: 2
- Half Bathroom: 1
Interior Features
- Breakfast Bar
- Open Floorplan
- Kitchen Island
- Attic Stairs Pulldown
- Entrance Foyer
- Built-In Features
Subdivision
- Providence Pines
Property Features
- Fireplace: Wood Burning
- Fireplace: Great Room
- Foundation: Slab
Heating and Cooling
- Forced Air
- Central Air
Flooring
- Laminate
Utility Information
- Sewer: Septic Installed
School Information
- Elementary School: Western Union
- Middle School: Parkwood
- High School: Parkwood
Parking
- Attached Garage
- Garage Faces Side
Living Area
- 1,554 sqft
Additional Information: Carolina Realty Solutions | robin.hurd@crsmail.com
Location
Disclaimer: Square footage is based on information available to agent, including County records. Information has not been verified by agent and should be verified by buyer.
Based on information submitted to the MLS GRID as of 10/2/2026 20:26. All data is obtained from various sources and may not have been verified by broker or MLS GRID. Supplied Open House Information is subject to change without notice. All information should be independently reviewed and verified for accuracy. Properties may or may not be listed by the office/agent presenting the information.



The major renovation created an open floor plan with an updated kitchen and bathrooms, new 12mm laminate Hickory wood flooring throughout, fresh paint, and new light fixtures. The great room features a vaulted ceiling and a spectacular stacked-stone, wood-burning fireplace that creates a warm focal point for the space. Kitchen has beautful new York chocolate cabinets, granite countertops and stainless steel appliances including a gas range,
The split-bedroom layout provides privacy, with the primary suite on one side of the home and the secondary bedrooms and full bath on the other. A half bath was added to the laundry room, making this space even more functional. Step outside onto the newly painted, oversized deck overlooking the large, private backyard with 12 x 12 storage shed. The back deck is an ideal spot to enjoy the peace and privacy of the property.
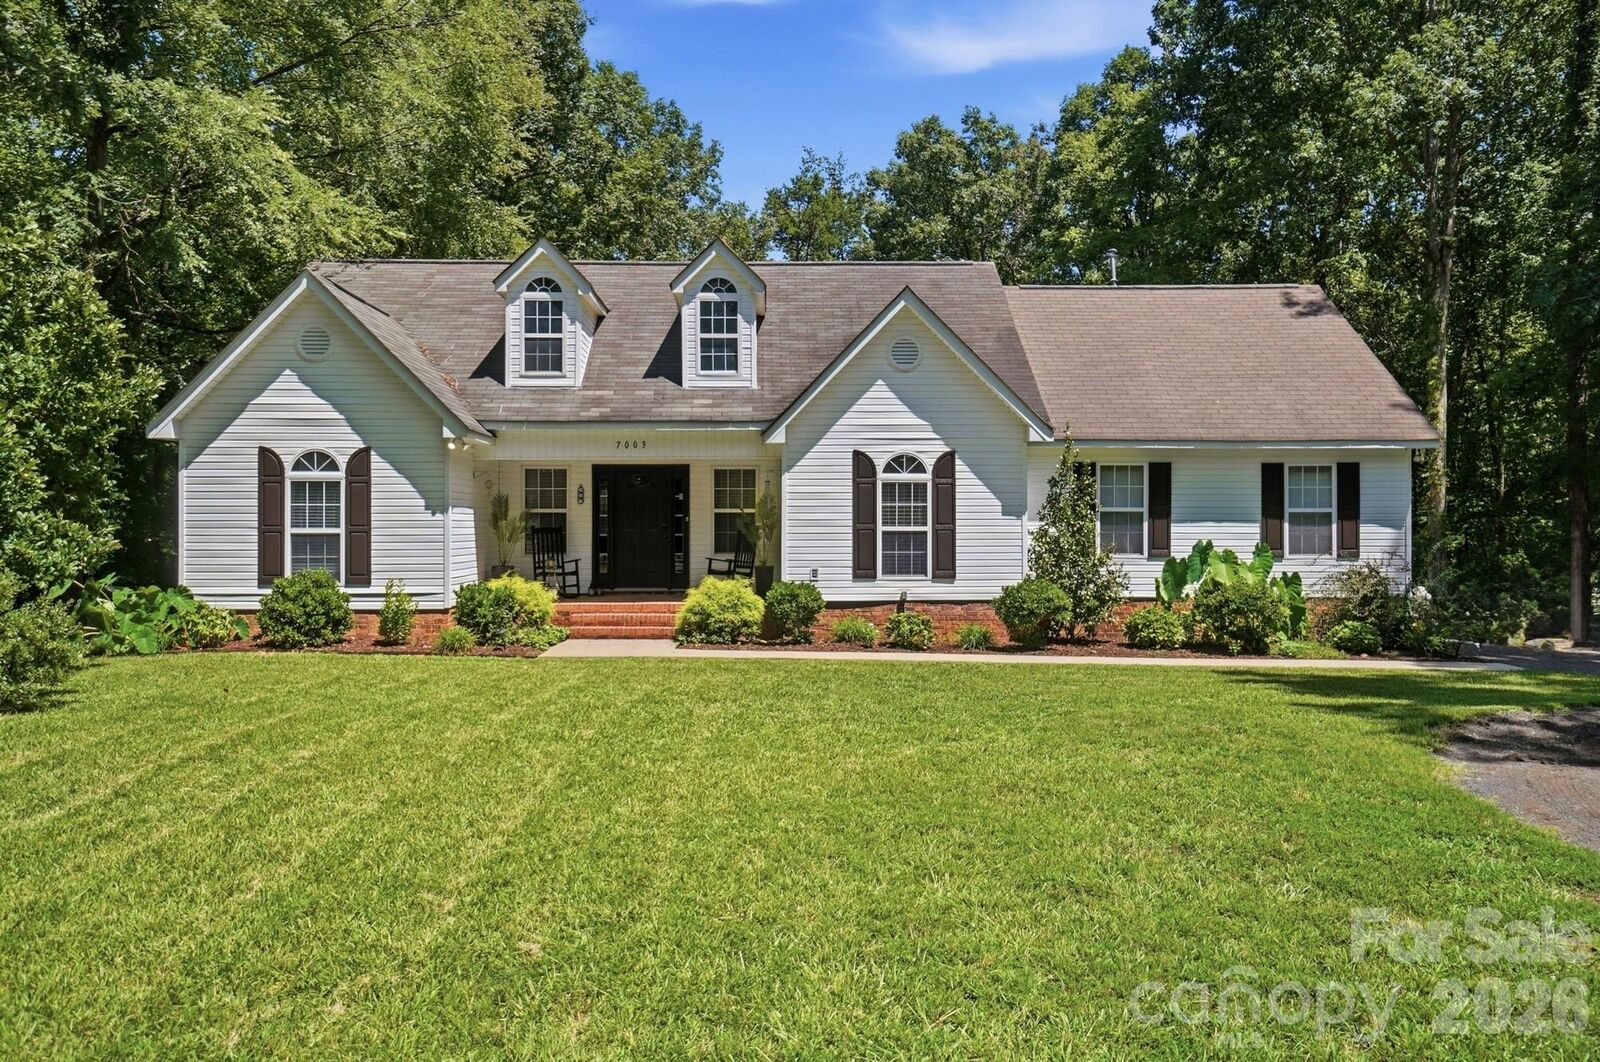
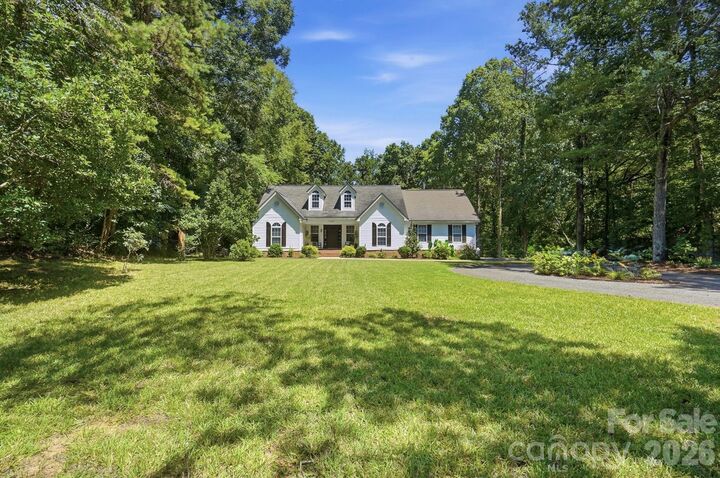
A newly installed crushed-asphalt driveway with a half-circle provides plenty of parking, with room for approximately 10 cars in addition to the 2-car garage. Recent improvements also include a new well water tank, new well pump, a septic pump that is less than five years old with a lifetime warranty, and a whole-house water softener.
If you've been looking for space, privacy, and a home that's close to everything Waxhaw has to offer, this one is worth seeing. Enjoy the quiet of acreage and country living while being only minutes from the shops, restaurants, and charm of historic Downtown Waxhaw—all with NO HOA restrictions! And NO CITY TAXES!