

Listed By: French Broad Real Estate Co. - Contact: byrdiekent@gmail.com
316 Stevenson Cove Road Waynesville, NC 28785
Coming Soon
$7,500,000 (USD)

Description
MLS #:
4401193
4401193
Lot Size
92 acres
92 acres
Type
Single-Family Home
Single-Family Home
Year Built
2004
2004
County
Haywood County
Haywood County
Listed By
Byrdie Kent, French Broad Real Estate Co., Contact: byrdiekent@gmail.com
Source
CANOPY MLS - IDX
Last checked Oct 2 2026 at 8:26 PM GMT+0000
CANOPY MLS - IDX
Last checked Oct 2 2026 at 8:26 PM GMT+0000
Bathroom Details
- Full Bathrooms: 4
- Half Bathroom: 1
Interior Features
- Pantry
- Walk-In Closet(s)
- Open Floorplan
- Split Bedroom
- Garden Tub
- Kitchen Island
- Walk-In Pantry
- Storage
- Entrance Foyer
- Built-In Features
Subdivision
- None
Lot Information
- Wooded
- Level
- Pasture
- Open Lot
- Paved
- Private
- Rolling Slope
- Views
- Hilly
- Green Area
Property Features
- Fireplace: Gas
- Fireplace: Family Room
- Fireplace: Gas Log
- Fireplace: Wood Burning
- Fireplace: Great Room
- Fireplace: Insert
- Fireplace: Gas Vented
- Fireplace: Other - See Remarks
- Fireplace: Gas Starter
- Foundation: Basement
Heating and Cooling
- Central
- Heat Pump
- Zoned
- Propane
- Forced Air
- Electric
- Ceiling Fan(s)
- Central Air
Flooring
- Wood
- Tile
- Concrete
Exterior Features
- Roof: Architectural Shingle
Utility Information
- Utilities: Underground Utilities, Cable Available, Fiber Optics, Propane, Underground Power Lines, Satellite Internet Available
- Sewer: Septic Installed
School Information
- Elementary School: Junaluska
- Middle School: Waynesville
- High School: Tuscola
Parking
- Attached Garage
- Driveway
- Parking Space(s)
- Garage Faces Front
Living Area
- 5,176 sqft
Additional Information: French Broad Real Estate Co. | byrdiekent@gmail.com
Location
Disclaimer: Square footage is based on information available to agent, including County records. Information has not been verified by agent and should be verified by buyer.
Based on information submitted to the MLS GRID as of 10/2/2026 20:26. All data is obtained from various sources and may not have been verified by broker or MLS GRID. Supplied Open House Information is subject to change without notice. All information should be independently reviewed and verified for accuracy. Properties may or may not be listed by the office/agent presenting the information.



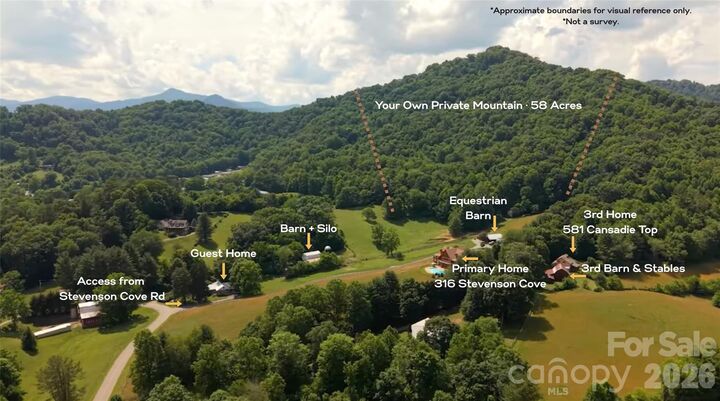
Located just 8 miles from downtown Waynesville, 2 miles from I-40, 28 miles from downtown Asheville, and 33 miles from the Asheville airport, the property offers accessibility along with seclusion and privacy.
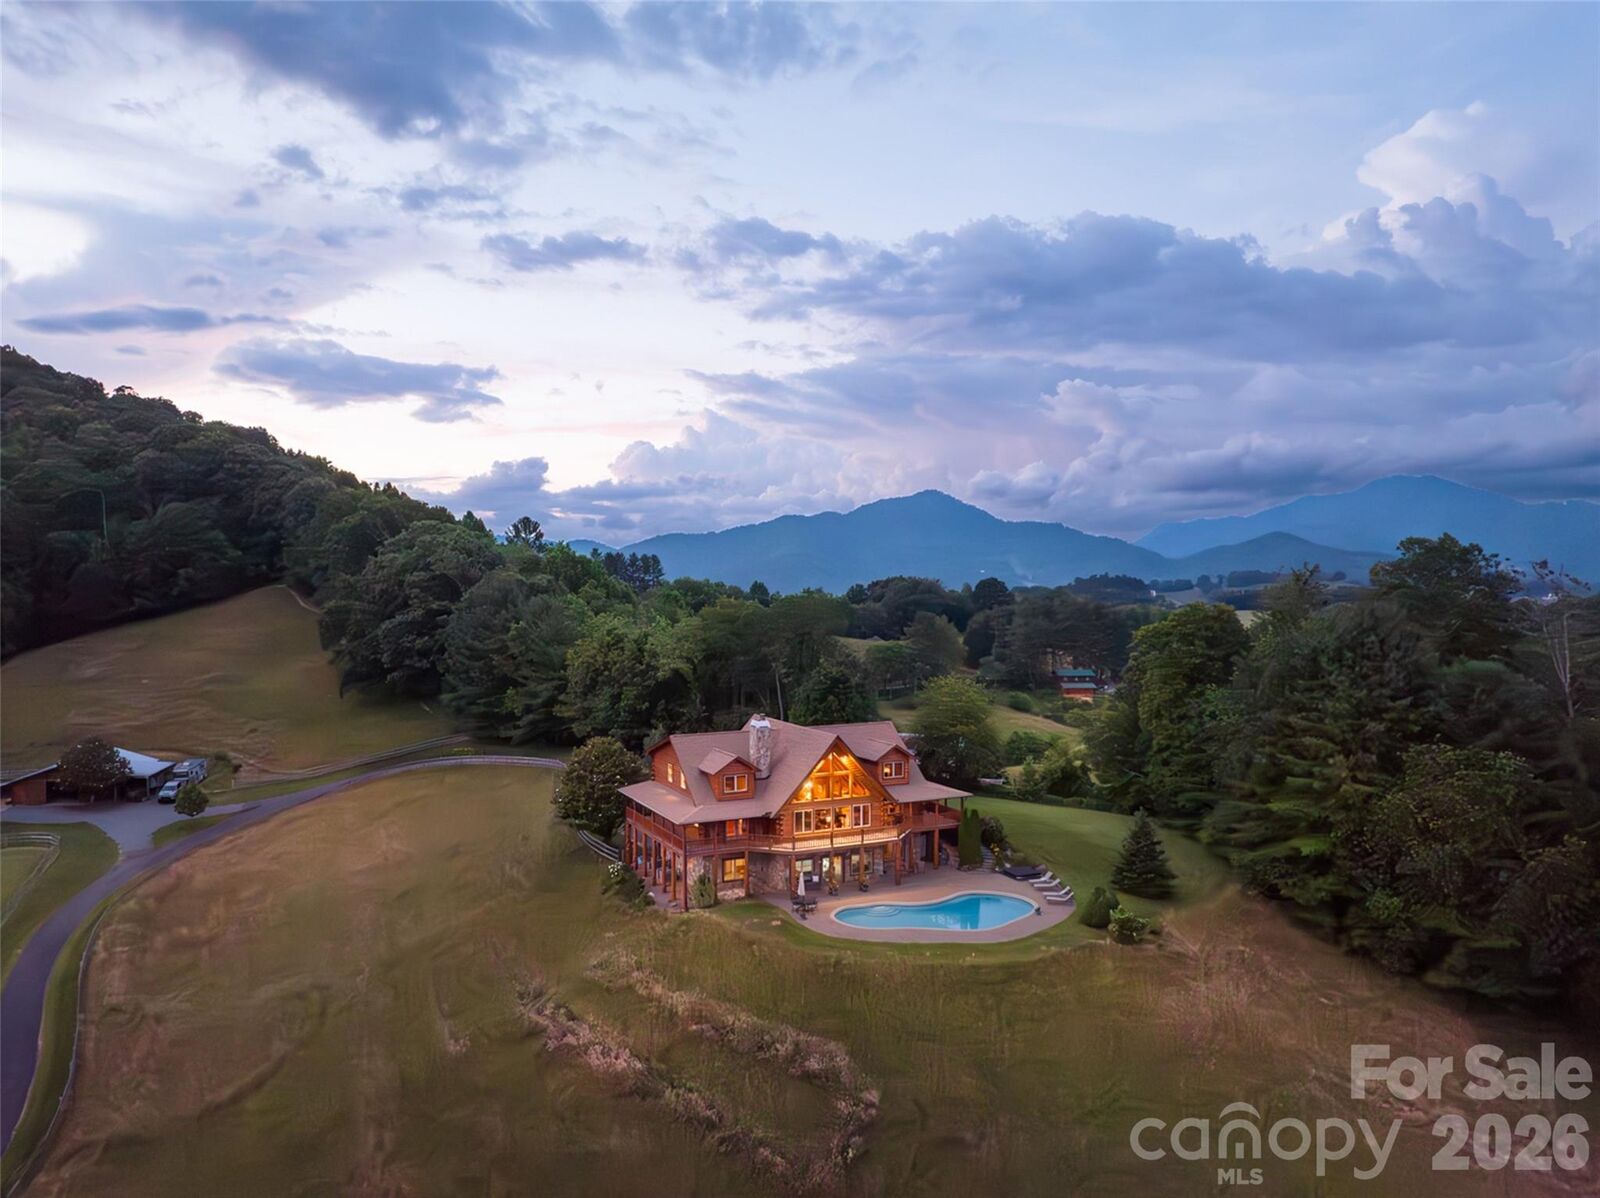
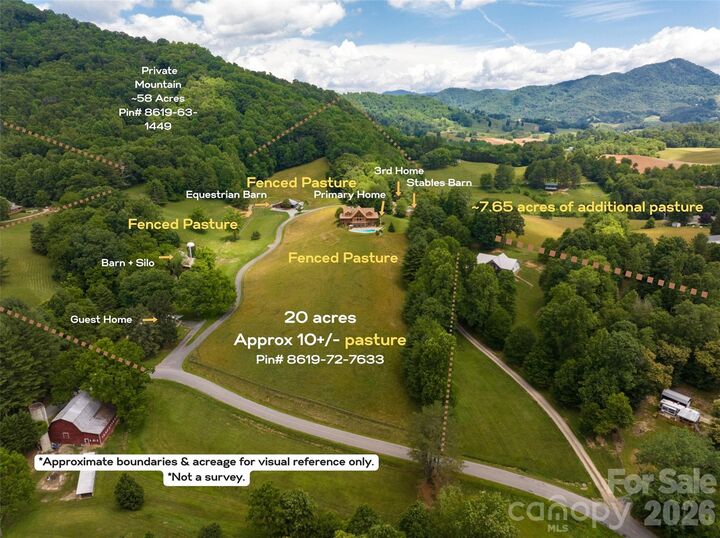
The main log home, custom built in 2004, features a cathedral ceiling, tongue-and-groove pine paneling throughout, southern exposure, a pool and a sun-filled solarium off the kitchen. The second home would suit a caretaker or farm management team, with 3 bedrooms and 2 bathrooms. The third home, with 2 bedrooms and 2 bathrooms, has its own garage and separate private entrance. Four separate access points make the setup flexible for multi-generational living, guests or rental income.
Other features include a 50 x 125 foot organic garden, a secure chicken area, a dog-fenced front yard and pastures fenced in rough-cut oak, a durable, chew-resistant hardwood. This well-cared-for property comes with documentation of all repairs and renovations from the past 10 years.
Videos of the estate: https://vimeo.com/user264218750
See MLS # 4430409