

Listing Courtesy of: FARGO-MOORHEAD / Listed By: eXp Realty (3523 Fgo)
2108 Rose Creek Boulevard S Fargo, ND 58104
Active (1 Days)
$675,000 (USD)
OPEN HOUSE TIMES
-
OPENSun, Aug 304:00 pm - 5:00 pm
-
OPENSun, Aug 304:00 pm - 5:00 pm

Description
MLS #:
7135517
7135517
Taxes
$5,876
$5,876
Lot Size
0.35 acres
0.35 acres
Type
Single-Family Home
Single-Family Home
Year Built
1999
1999
Style
(Sf) Single Family
(Sf) Single Family
County
Cass County
Cass County
Listed By
Ericka Schott-Juelson, eXp Realty (3523 Fgo)
Source
FARGO-MOORHEAD
Last checked Aug 29 2026 at 10:10 AM GMT+0000
FARGO-MOORHEAD
Last checked Aug 29 2026 at 10:10 AM GMT+0000
Bathroom Details
- Full Bathrooms: 2
- 3/4 Bathroom: 1
Interior Features
- Interior Features : Tile Floors
- Interior Features : Wet Bar
- Appliances : Microwave
- Appliances : Refrigerator
- Appliances : Dishwasher
- Appliances : Range
- Laundry : Main Level
- Windows : Window Coverings
- Interior Features : Primary Bedroom Walk-In Closet
- Interior Features : Ceiling Fan(s)
Subdivision
- Rose Creek
Property Features
- Fireplace: Gas Burning
- Foundation: Poured Concrete
Heating and Cooling
- Electric
- Natural Gas
- Forced Air
- Central Air
Basement Information
- Drain Tiled
- Full
- Sump Pump
- Egress Windows
Homeowners Association Information
- Dues: $200/ANNUALLY
Exterior Features
- Roof: Asphalt Shingles
Utility Information
- Sewer: City Sewer/Connected
Stories
- 1
Living Area
- 4,282 sqft
Location
Disclaimer: Copyright 2026 Fargo-Moorhead Association of Realtors. All rights reserved. This information is deemed reliable, but not guaranteed. The information being provided is for consumers’ personal, non-commercial use and may not be used for any purpose other than to identify prospective properties consumers may be interested in purchasing. Data last updated 8/29/26 03:10



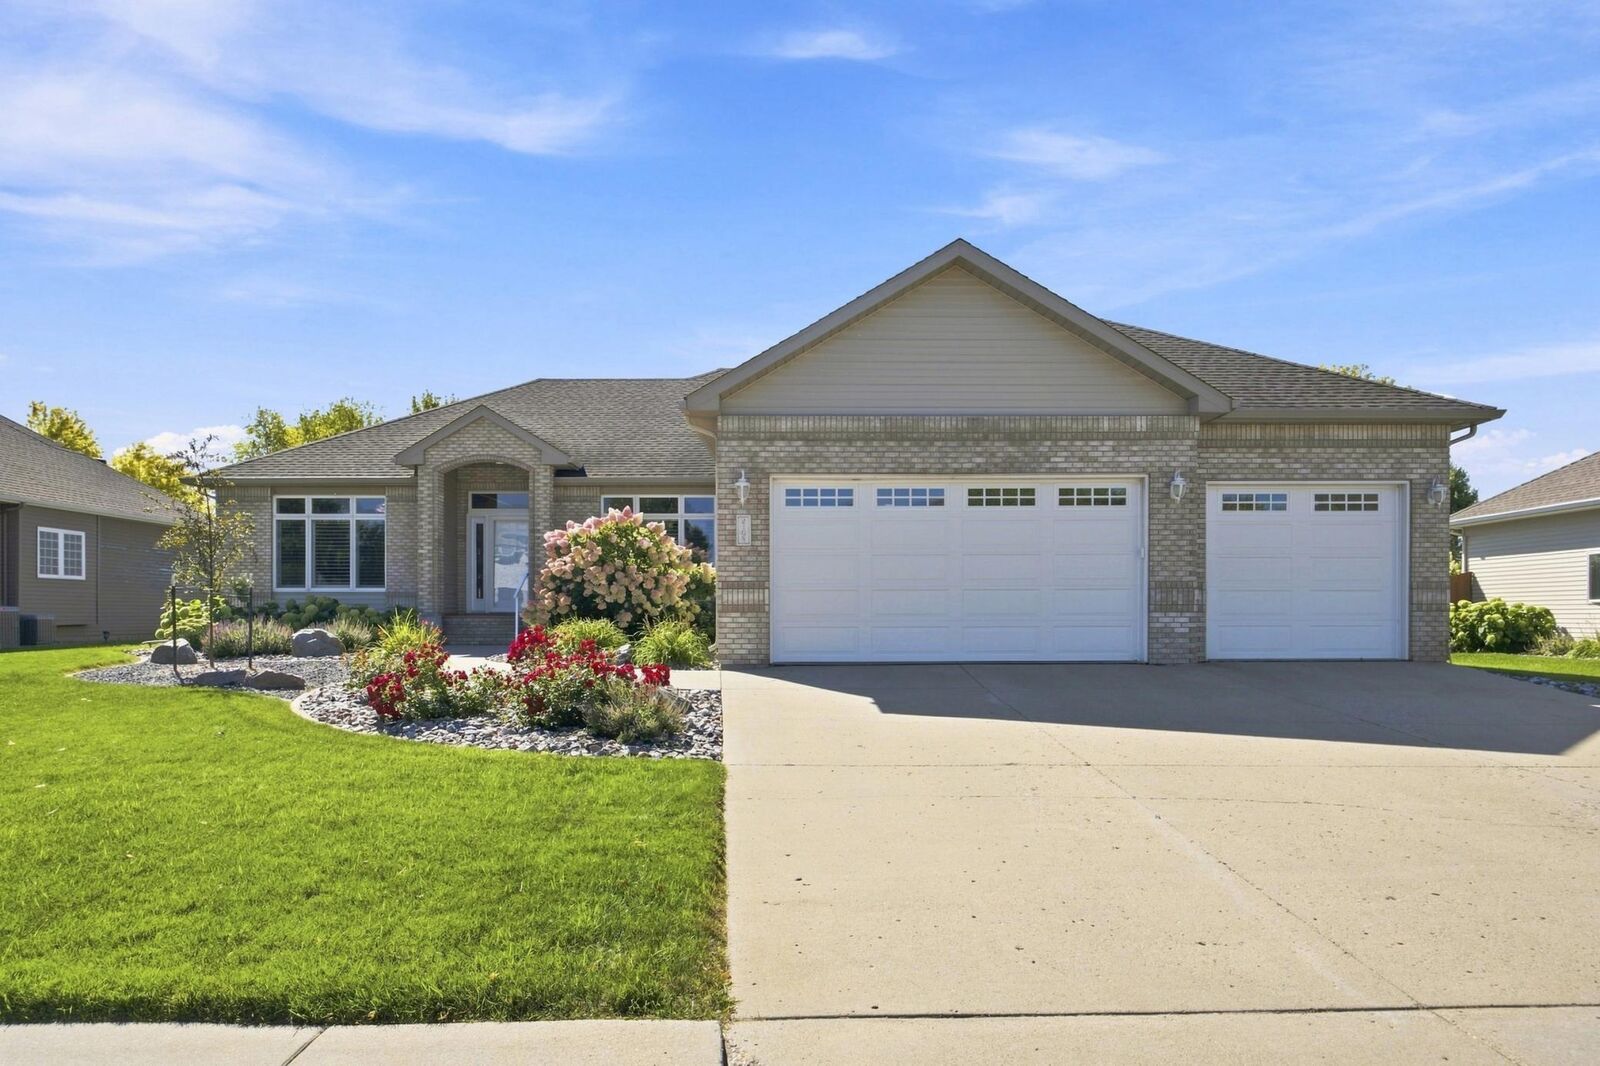
Welcome to this stunning 5-bedroom, 3-bathroom home featuring a spacious layout, beautiful finishes, and an abundance of natural light. From the moment you step inside, you’ll be impressed by the bright, open feel and thoughtful design.
The spacious living room features a beautiful gas fireplace with a tile surround, creating the perfect gathering space. The home offers plenty of room to entertain with both formal and casual dining areas. The kitchen is sure to impress with stone countertops, tile backsplash, stainless steel appliances, and a gas range.
The main level boasts three bedrooms, including a spacious primary suite with a private bathroom featuring a soaking tub, walk-in shower, and walk-in closet. A convenient main-floor laundry room adds to the functionality of the home.
The lower level offers even more living space with a large family room, wet bar, two additional bedrooms, bathroom, and a versatile bonus room that could be used as a theater room, home gym, office, playroom, or whatever best fits your lifestyle.
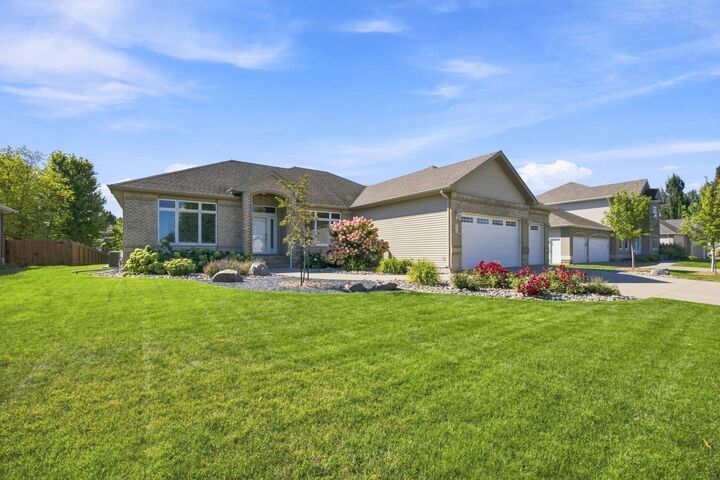
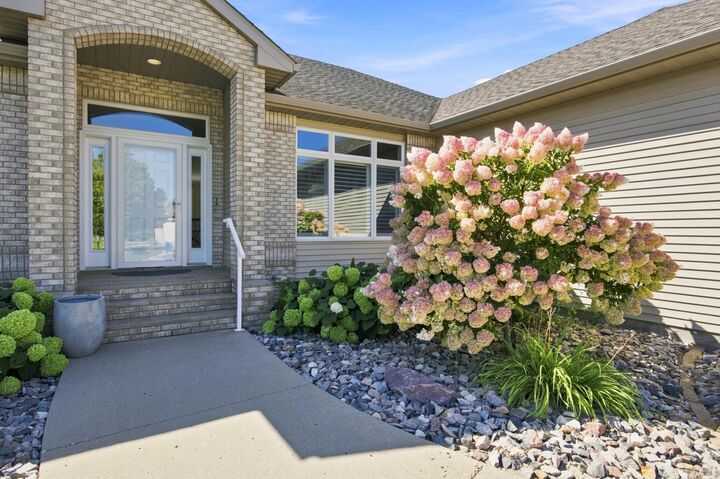
The heated garage features epoxy flooring and provides convenient access to both the main and lower levels of the home. Outside, enjoy beautifully landscaped grounds with a sprinkler system and a large patio—perfect for grilling, relaxing, and entertaining.
Located in the highly desirable Rose Creek Development, just down the road from the golf course clubhouse, this home offers an exceptional combination of space, style, and location.
Come see all this beautiful Rose Creek home has to offer!