

 Listing Courtesy of: MONMOUTH COUNTY ASSOCIATION OF REALTORS / Listed By: Weichert Realtors-Freehold
 5 Patterson Drive Freehold, NJ 07728
Active (2 Days)
$1,150,000 (USD)
OPEN HOUSE TIMES
-
OPENSat, Oct 1012 noon - 3:00 pm
Description
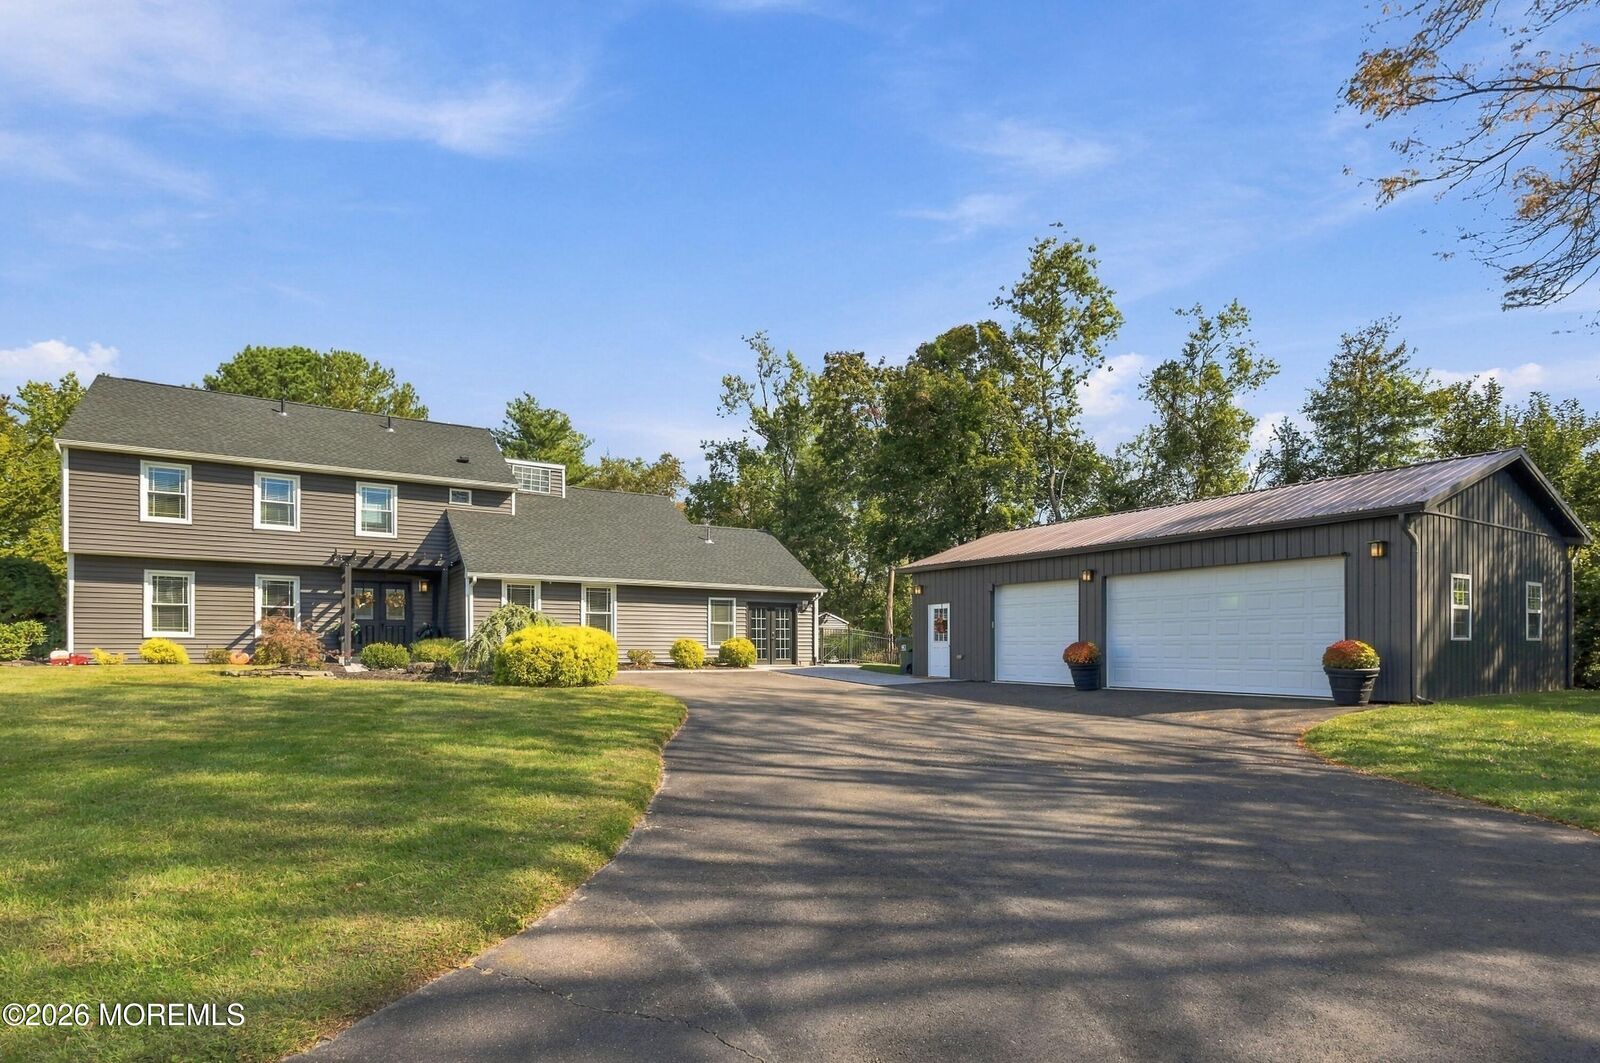
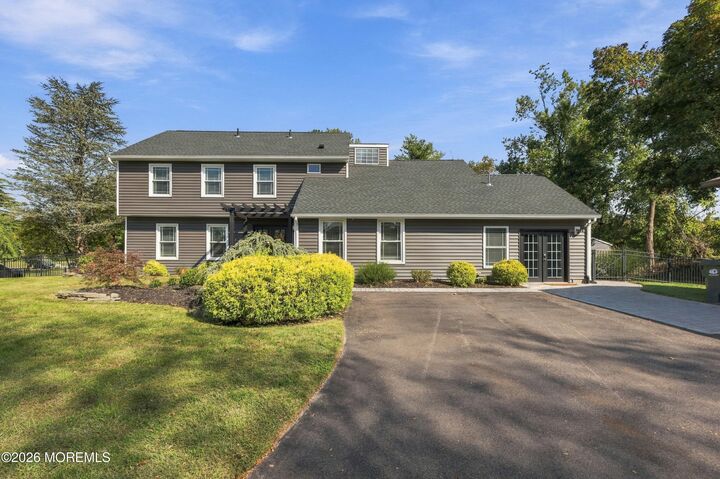
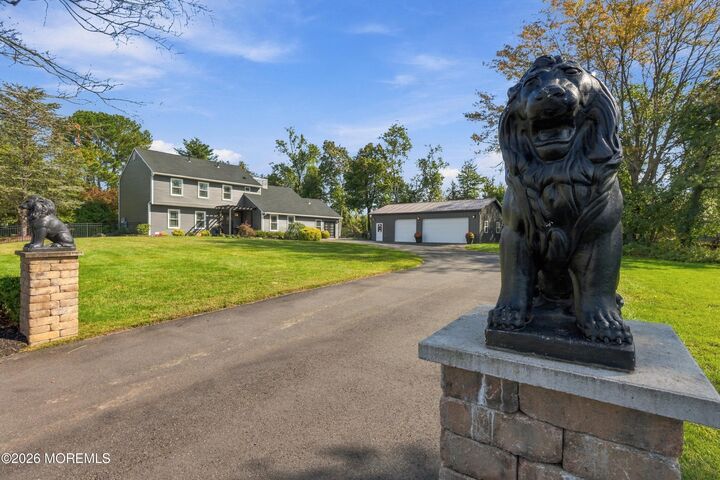
WOW! This custom completely renovated 6-bedroom, 3.5-bath home is an absolute show stopper-offers incredible space, versatility & amenities galore. The home features beautiful laminate wood flooring, recessed lighting & decorative molding throughout. The WOW factor is the spectacular step-down family room with soaring vaulted ceilings, stunning fireplace with porcelain tile surround, Bose surround sound & double sliders opening to the backyard oasis. Enjoy a spacious eat-in kitchen plus a fabulous game room with French doors offering flexible living space. Laundry on both levels. The entertainer's backyard stamped concrete patio, fire pit, cornhole area & swim spa -hot tub/soaking pool. Detached 3-car heated garage with lift & private office with separate entrance. A MUST-SEE!
MLS #:
22631267
22631267
Taxes
$9,599
$9,599
Lot Size
0.73 acres
0.73 acres
Type
Single-Family Home
Single-Family Home
Year Built
1978
1978
Style
Detached, Custom
Detached, Custom
County
Monmouth County
Monmouth County
Listed By
Eva Ling, Weichert Realtors-Freehold
Source
MONMOUTH COUNTY ASSOCIATION OF REALTORS
Last checked Oct 5 2026 at 5:52 PM GMT+0000
MONMOUTH COUNTY ASSOCIATION OF REALTORS
Last checked Oct 5 2026 at 5:52 PM GMT+0000
Bathroom Details
- Full Bathrooms: 3
- Half Bathroom: 1
Interior Features
- Attic
- Dec Molding
- Bonus Room
- Hot Tub
- Attic - Pull Down Stairs
- Recessed Lighting
- Built-In Features
Lot Information
- Fenced Area
- Oversized
Property Features
- Fireplace: True
Heating and Cooling
- Natural Gas
- Forced Air
- Central Air
- Other
Basement Information
- Crawl Space
Pool Information
- See Remarks
- Other
Flooring
- Ceramic Tile
- Engineered Hardwood
- Carpet
Exterior Features
- Roof: Timberline
Utility Information
- Sewer: Septic Tank
School Information
- Elementary School: Adelphia
- Middle School: Howell North
- High School: Colts Neck
Garage
- Garage
Parking
- Asphalt
- Double Wide Drive
- Oversized
- Heated Garage
Living Area
- 3,616 sqft
Location
Disclaimer: Copyright 2026 Monmouth County Association of Realtors. All rights reserved. This information is deemed reliable, but not guaranteed. The information being provided is for consumers’ personal, non-commercial use and may not be used for any purpose other than to identify prospective properties consumers may be interested in purchasing. Data last updated 10/5/26 10:52


