152 Acorn Drive Mount Royal, NJ 08061
Listing Courtesy of: BRIGHT IDX / Listed By: Keller Williams Prime Realty

  152 Acorn Drive Mount Royal, NJ 08061

Coming Soon (1 Days)
$385,000 (USD)
3
BED
4
BATH
2,619
SQFT

Description

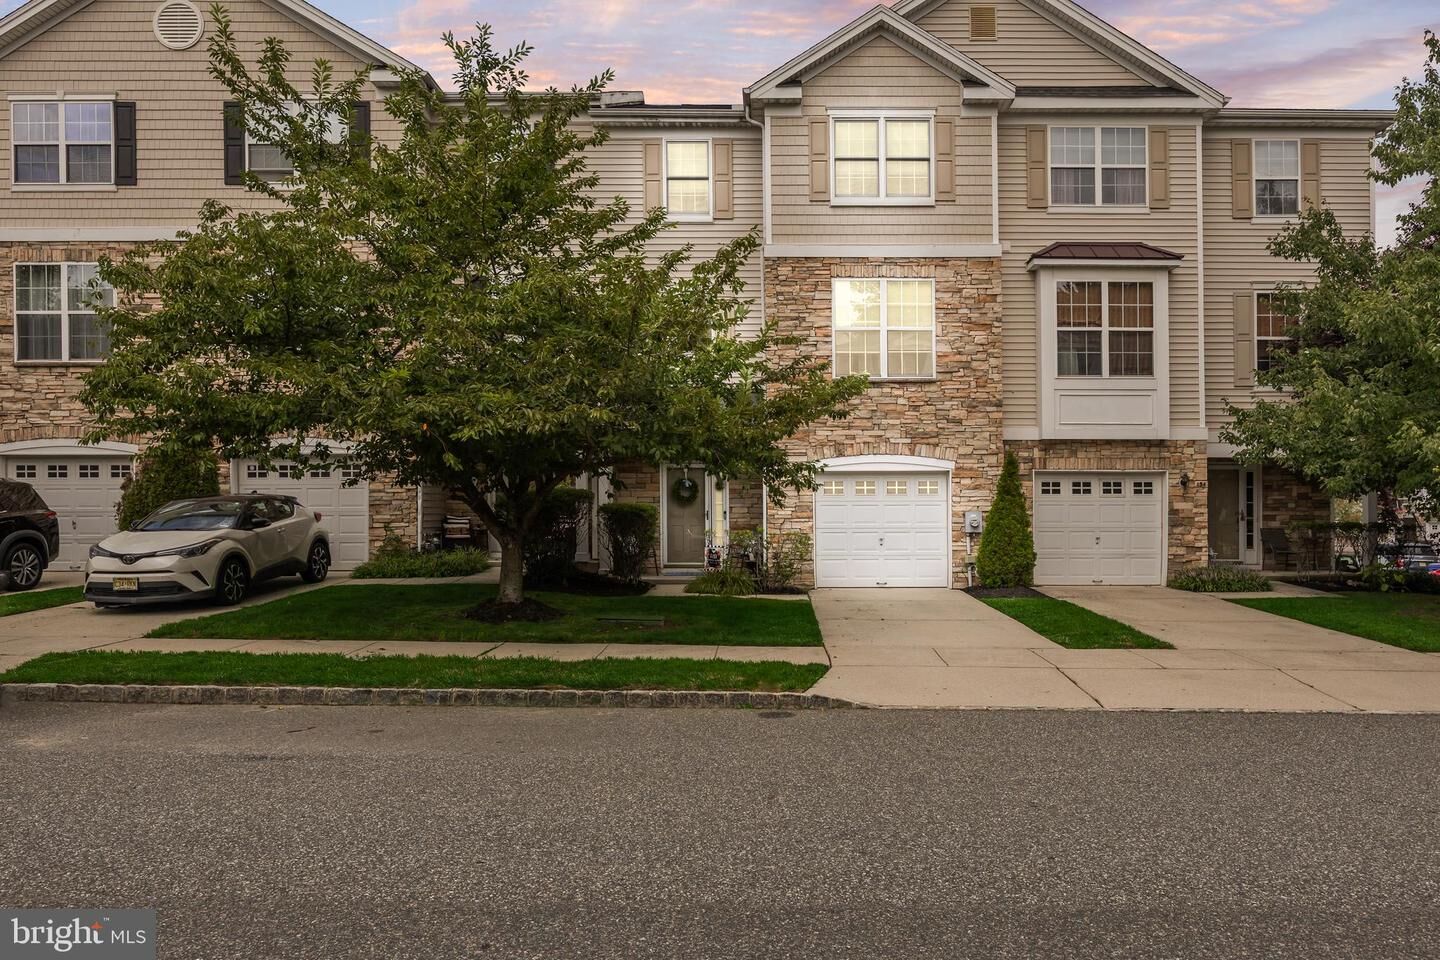
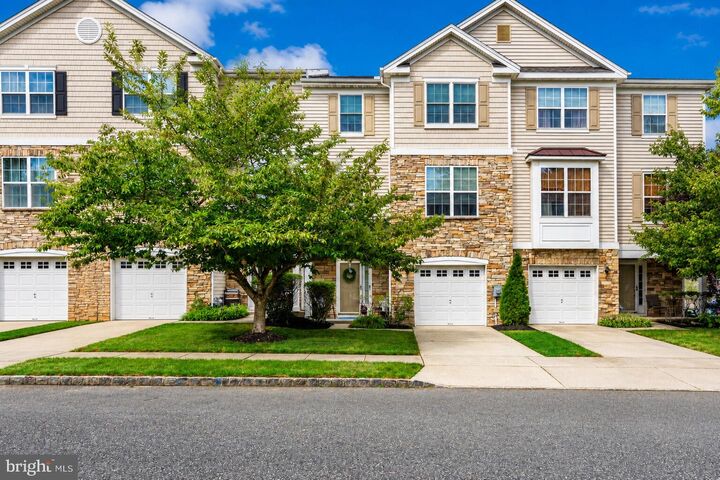
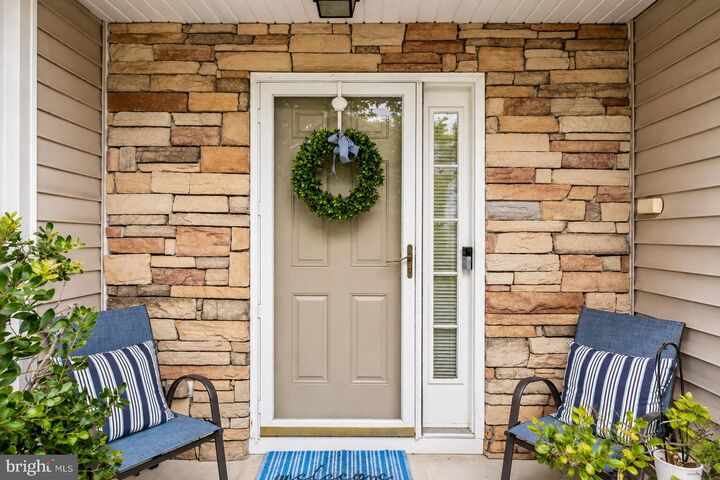
Welcome to 152 Acorn Drive, a spacious three-story townhome located in the desirable Oakridge community and offered by its original owners. With 3 bedrooms, 2 full bathrooms, 2 half bathrooms, a one-car garage and flexible living space throughout, this home offers plenty of room to live, work and entertain.The lower level features a versatile bonus room that can be used as a home office, family room, game room, playroom, workout area or guest space. This level also includes a half bathroom, a separate storage room, interior access to the garage and direct access to the outdoor patio.The main living level offers an eat-in kitchen with ample cabinet space, a pantry and appliances included. The living and dining areas provide a comfortable setting for everyday living and entertaining, while an additional half bathroom adds convenience.Upstairs, you’ll find three bedrooms, two full bathrooms and a dedicated laundry room with the washer and dryer included. The primary bedroom features a private bathroom with a soaking tub. The third bedroom includes a custom built-in closet system that provides exceptional storage and organization.Outside, enjoy the attractive stone-accented exterior, welcoming front porch and patio area. All furniture is also available for purchase separately.The property is being sold in as-is condition, and the sellers will provide the Certificate of Occupancy.Coming Soon—showings begin September 14.Schedule your showing and see all that this Oakridge townhome has to offer!

MLS #:
NJGL2077778
Type
Townhouse
Year Built
2006
Style
Contemporary
School District
East Greenwich Township Public Schools
County
Gloucester County

Listed By

Lakesha N. White, Keller Williams Prime Realty
Source
BRIGHT IDX
Last checked Aug 29 2026 at 2:46 PM GMT+0000
Bathroom Details
  • Full Bathrooms: 2
  • Half Bathrooms: 2
Interior Features
  • Dishwasher
  • Dryer
  • Washer
  • Refrigerator
  • Stove
  • Built-In Microwave
Subdivision
  • Oakridge
Property Features
  • Above Grade
  • Below Grade
  • Foundation: Slab
Heating and Cooling
  • 90% Forced Air
  • Central A/C
Homeowners Association Information
  • Dues: $106
Exterior Features
  • Brick
  • Vinyl Siding
Utility Information
  • Sewer: Public Sewer
  • Fuel: Natural Gas
Stories
  • 3
Living Area
  • 2,619 sqft
Location
   
Calculate drive times to this property
 
Powered by INRIX® Drive Time

Powered by Walk Score®
Disclaimer: Copyright 2026 Bright MLS IDX. All rights reserved. This information is deemed reliable, but not guaranteed. The information being provided is for consumers’ personal, non-commercial use and may not be used for any purpose other than to identify prospective properties consumers may be interested in purchasing. Data last updated 8/29/26 07:46
