

Listing Courtesy of: SANTA FE / Listed By: Coldwell Banker Mountain Prop
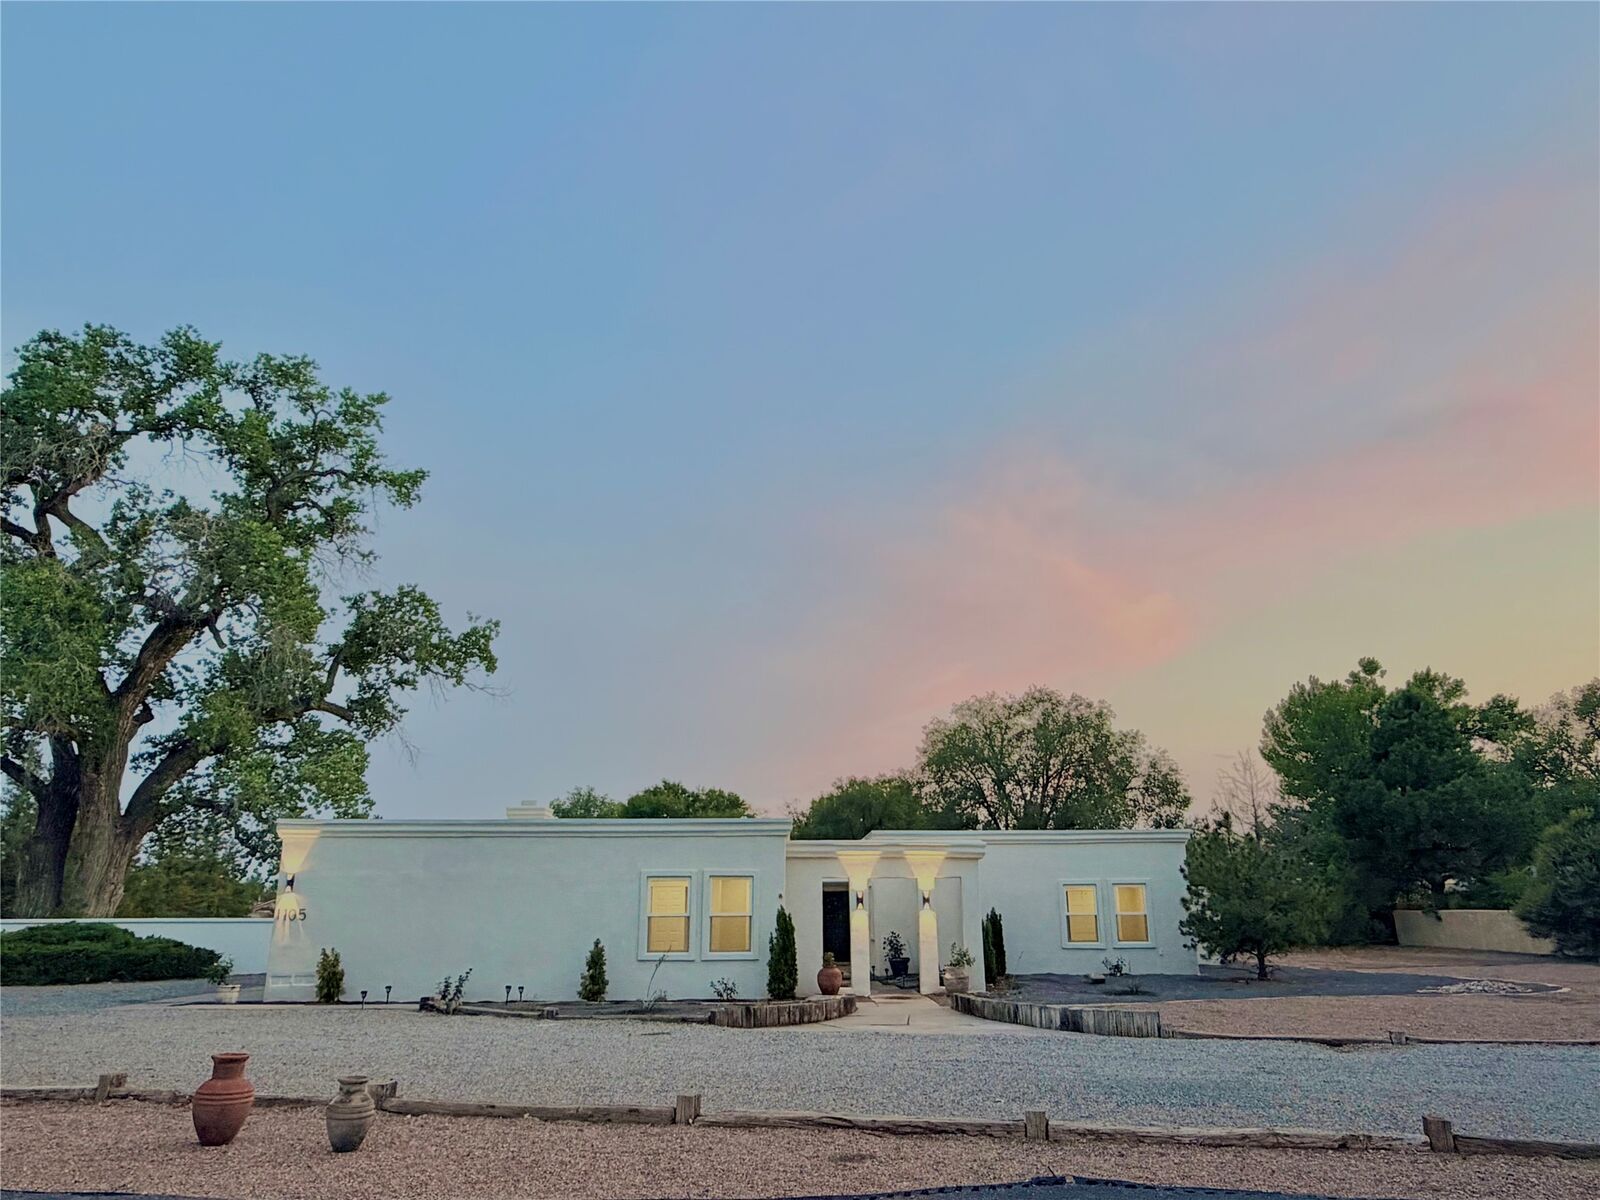
1105 Salamanca Street NW Los Ranchos, NM 87107
Active (2 Days)
$1,349,000 (USD)
MLS #:
202603899
202603899
Lot Size
1.42 acres
1.42 acres
Type
Single-Family Home
Single-Family Home
Year Built
1974
1974
Style
Pueblo
Pueblo
County
Bernalillo County
Bernalillo County
Listed By
Sarah Carrillo, Coldwell Banker Mountain Properties
Source
SANTA FE
Last checked Sep 8 2026 at 4:56 PM GMT+0000
SANTA FE
Last checked Sep 8 2026 at 4:56 PM GMT+0000
Bathroom Details
- Full Bathroom: 1
- 3/4 Bathrooms: 2
Interior Features
- Dishwasher
- Oven
- Range
- Refrigerator
- Dryer
- Microwave
- Washer
- Interior Steps
- Windows: Insulated Windows
- Water Heater
Lot Information
- Drip Irrigation/Bubblers
Property Features
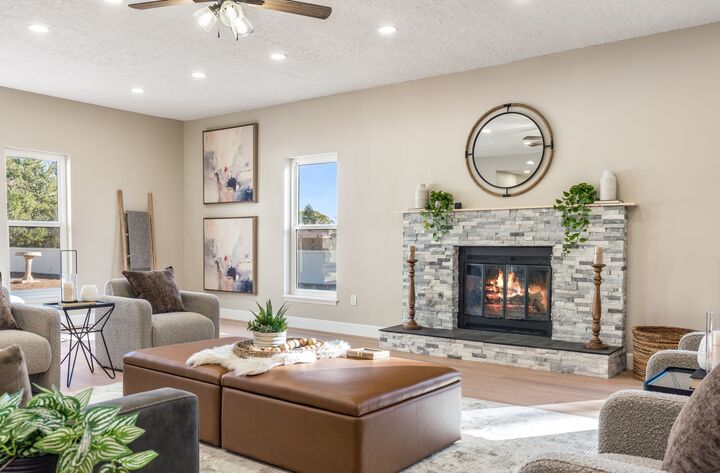
- Fireplace: Wood Burning
- Fireplace: 2
- Foundation: Slab
- Foundation: Permanent
Heating and Cooling
- Forced Air
- Ductless
- Fireplace(s)
- Natural Gas
- Refrigerated
- Other
- Central Air
- See Remarks
Homeowners Association Information
- Dues: $1050/SemiAnnually
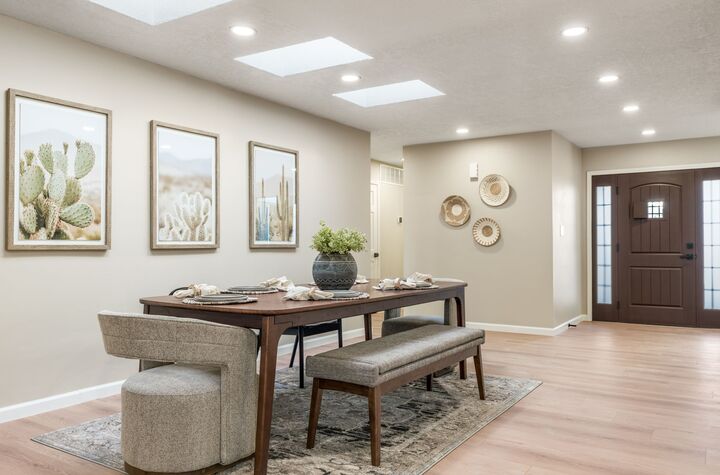
Flooring
- Tile
- Laminate
Exterior Features
- Roof: Reflective
Utility Information
- Utilities: Water Source: Public, Electricity Available
- Sewer: Public Sewer
School Information
- Elementary School: Unknown
- Middle School: Unknown
- High School: Unknown
Parking
- Garage
- Carport
- Attached
- Detached
Living Area
- 3,704 sqft
Location
Disclaimer: Copyright 2026 Santa Fe Association of Realtors. All rights reserved. This information is deemed reliable, but not guaranteed. The information being provided is for consumers’ personal, non-commercial use and may not be used for any purpose other than to identify prospective properties consumers may be interested in purchasing. Data last updated 9/8/26 09:56



Description