

Listing Courtesy of:  GLVAR MLS / Listed By: Pin Hu, Top Tier Realty - Contact: 702-586-8588
 GLVAR MLS / Listed By: Pin Hu, Top Tier Realty - Contact: 702-586-8588
 10028 Regency Square Avenue Las Vegas, NV 89148
Active (2 Days)
$996,800 (USD)

Description
MLS #:
2816562
2816562
Taxes
$7,618
$7,618
Lot Size
6,970 SQFT
6,970 SQFT
Type
Single-Family Home
Single-Family Home
Year Built
2020
2020
County
Clark County
Clark County
Community
Summerlin
Summerlin
Listed By
Pin Hu, Top Tier Realty, Contact: 702-586-8588
Source
GLVAR MLS
Last checked Sep 8 2026 at 3:18 PM GMT+0000
GLVAR MLS
Last checked Sep 8 2026 at 3:18 PM GMT+0000
Bathroom Details
- Full Bathrooms: 2
- Half Bathroom: 1
Interior Features
- Blinds
- Ceiling Fan(s)
- Windows Coverings Throughout
- Alarm System-Wired
- Separate Laundry Room
- Microwave
- Washer/Dryer: 1st Floor
- Low E-Windows
Kitchen
- Oven: Stove(G)
- Oven: Built-In Oven(G)
Subdivision
- Regency
Lot Information
- Desert Landscaping
- Under 1/4 Acre
Heating and Cooling
- Central
Flooring
- Tile
- Manmade Wood or Laminate
Exterior Features
- Roof: Tile
Utility Information
- Utilities: Underground Utilities
- Sewer: Public
- Fuel: Electric, Gas
School Information
- Elementary School: Tanaka, Wayne N.
- Middle School: Fertitta Frank & Victoria
- High School: Sierra Vista High
Garage
- Attached
Parking
- Garage/Private
Stories
- 1 Story
Living Area
- 2,214 sqft
Additional Information: Top Tier Realty | 702-586-8588
Location
Disclaimer: The data relating to real estate for sale on this web site comes in part from the INTERNET DATA EXCHANGE Program of the Greater Las Vegas Association of REALTORS® MLS. Real estate listings held by brokerage firms other than this site owner are marked with the IDX logo. GLVAR MLS deems information reliable but not guaranteed.Copyright 2026 . of the Greater Las Vegas Association of REALTORS® MLS. All rights reserved. This information being provided is for the consumers personal, noncommercial use and may not be used for any purpose other than to identify prospective properties consumers may be interested in purchasing.



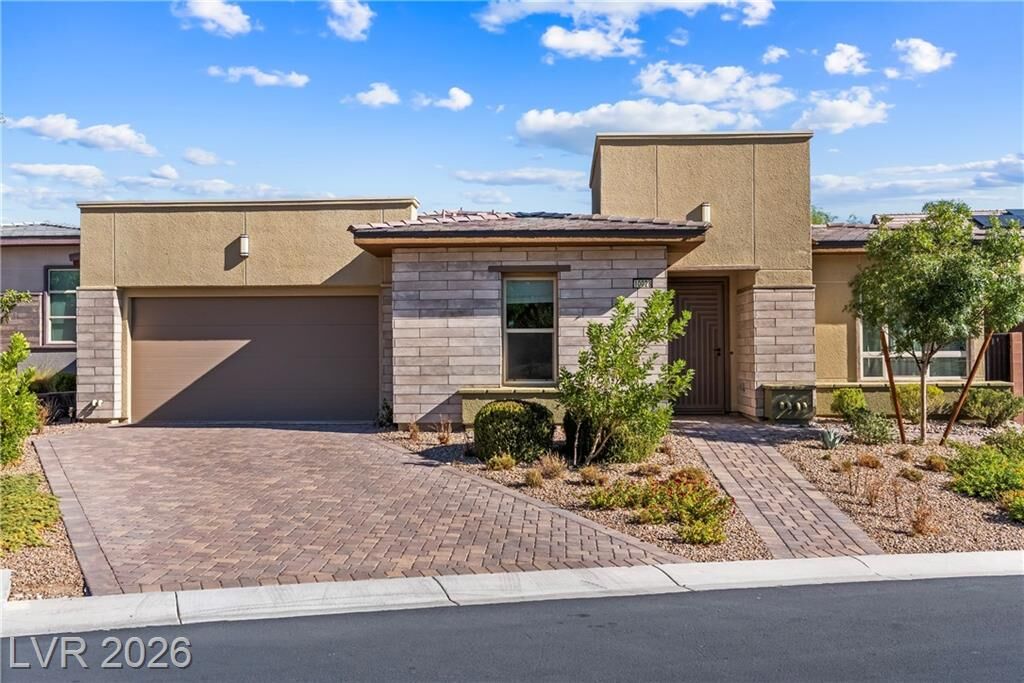
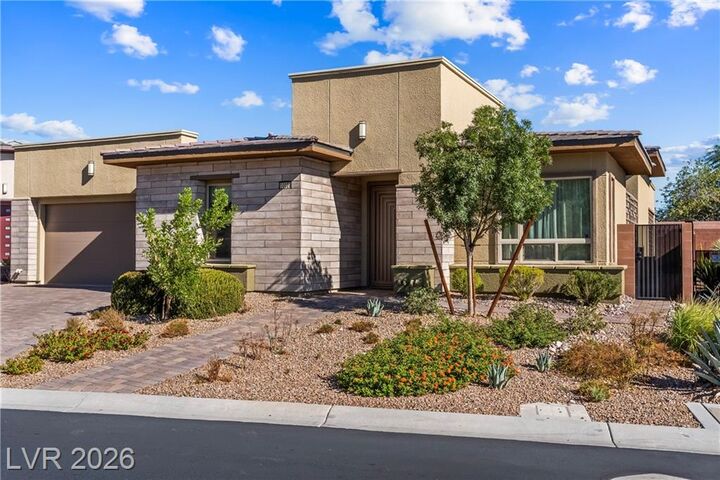
Welcome to the award-winning Sundance floor plan by Toll Brothers. Built in 2020 and meticulously maintained, this 2,214 sqft residence offers resort lifestyle with modern sophistication. EXPERIENCE THE SEAMLESS INDOOR-OUTDOOR LUXURY WITH A SUN-DRENCHED GRAND SPACE THAT FLOWS EFFORTLESSLY ONTO A PRIVATE LIGHT-FILLED CENTRAL COURTYARD.
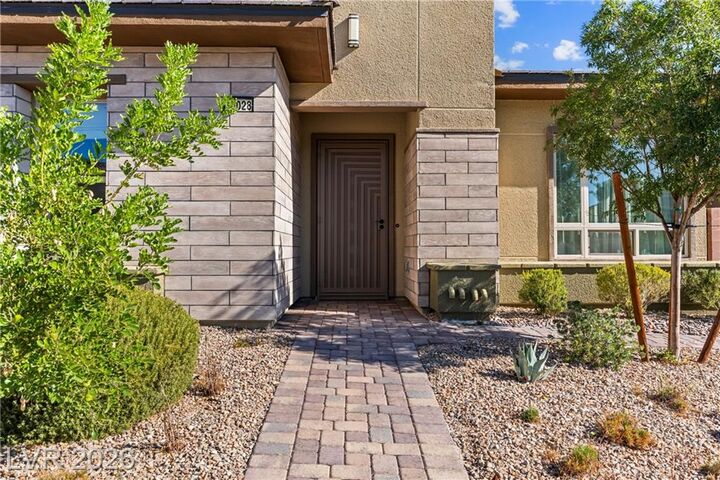
THE RESIDENCE features 2 en-suite bedrooms, 2.5 baths, plus a versatile Den/Flex room for home office. Elegant gallery entry with stunning tray ceilings offers direct open-views into the private central courtyard. Expansive Great Room expands to the courtyard and covered patio via massive sliding glass doors - an entertainer's dream. Brand-new luxury bedroom flooring (2026). Pre-wired surround sound in Great Room and covered patio.
CHEF'S GOURMET KITCHEN: This open-concept design flows seamlessly into the dining area and Great Room. Premium KitchenAid stainless appliances, designer countertops, and large center island with Euro-style pendant lights. Abundant cabinetry and upgraded pantry.
OUTDOOR OASIS & SECURITY: The private Tuscany courtyard and spacious covered rear patio, are both enhanced with custom heavy-duty metal security sliding doors and fencing for ultimate peace of mind.
WORLD-CLASS RESORT AMENITIES: The home is just steps away from the 22,000 sqft Regency Clubhouse featuring State-of-the-art fitness center & studio (Yoga/Zumba); Indoor/outdoor pools & spas; 6 pickleball courts, 2 tennis courts, and bocce ball; Professionally managed vibrant social calendar & events.
This remarkable residence offers a rare combination of luxury, convenience, and an unparalleled community lifestyle. Schedule your private showing today!