

Listing by: ONEKEY as distributed by MLS GRID / Listed By: Rescue Realty LLC - Contact: 718-908-0323
25-57 31st Street Astoria, NY 11102
Active (7 Days)
$1,599,888 (USD)
Description
MLS #:
1071566
1071566
Taxes
$7,499(2026)
$7,499(2026)
Lot Size
2,125 SQFT
2,125 SQFT
Type
Multifamily
Multifamily
Year Built
1910
1910
Style
Other
Other
School District
Queens 30
Queens 30
County
Queens County
Queens County
Listed By
Basil Makris, Rescue Realty LLC, Contact: 718-908-0323
Source
ONEKEY
Last checked Nov 14 2026 at 7:38 PM GMT+0000
ONEKEY
Last checked Nov 14 2026 at 7:38 PM GMT+0000
Bathroom Details
- Full Bathrooms: 2
Interior Features
- First Floor Bedroom
- First Floor Full Bath
Lot Information
- Near Public Transit
- Near School
- Near Shops
Heating and Cooling
- Steam
- Natural Gas
- None
Basement Information
- Full
- Unfinished
Utility Information
- Utilities: Electricity Connected, Natural Gas Connected, Sewer Connected, Water Connected
- Sewer: Public Sewer
School Information
- Elementary School: Ps 17 Henry David Thoreau
- Middle School: Albert Shanker Sch-Visual/Perf Arts
- High School: Long Island City High School
Parking
- Private
- Attached
- Garage
Additional Information: Rescue Realty LLC | 718-908-0323
Location
Disclaimer: Square footage is based on information available to agent, including County records. Information has not been verified by agent and should be verified by buyer.
Based on information submitted to the MLS GRID as of 11/14/2026 19:38. All data is obtained from various sources and may not have been verified by broker or MLS GRID. Supplied Open House Information is subject to change without notice. All information should be independently reviewed and verified for accuracy. Properties may or may not be listed by the office/agent presenting the information.



Development Opportunity.
Positioned in desirable Astoria, this 25x85 lot presents a compelling opportunity for developers and investors seeking a property with existing residential utility, potential income generation, and future development flexibility.
Zoning: C4-3 / R6B
Potential Buildable Area:
Approximately 9,500 sq. ft., subject to verification by a qualified architect and compliance with applicable zoning and building regulations.
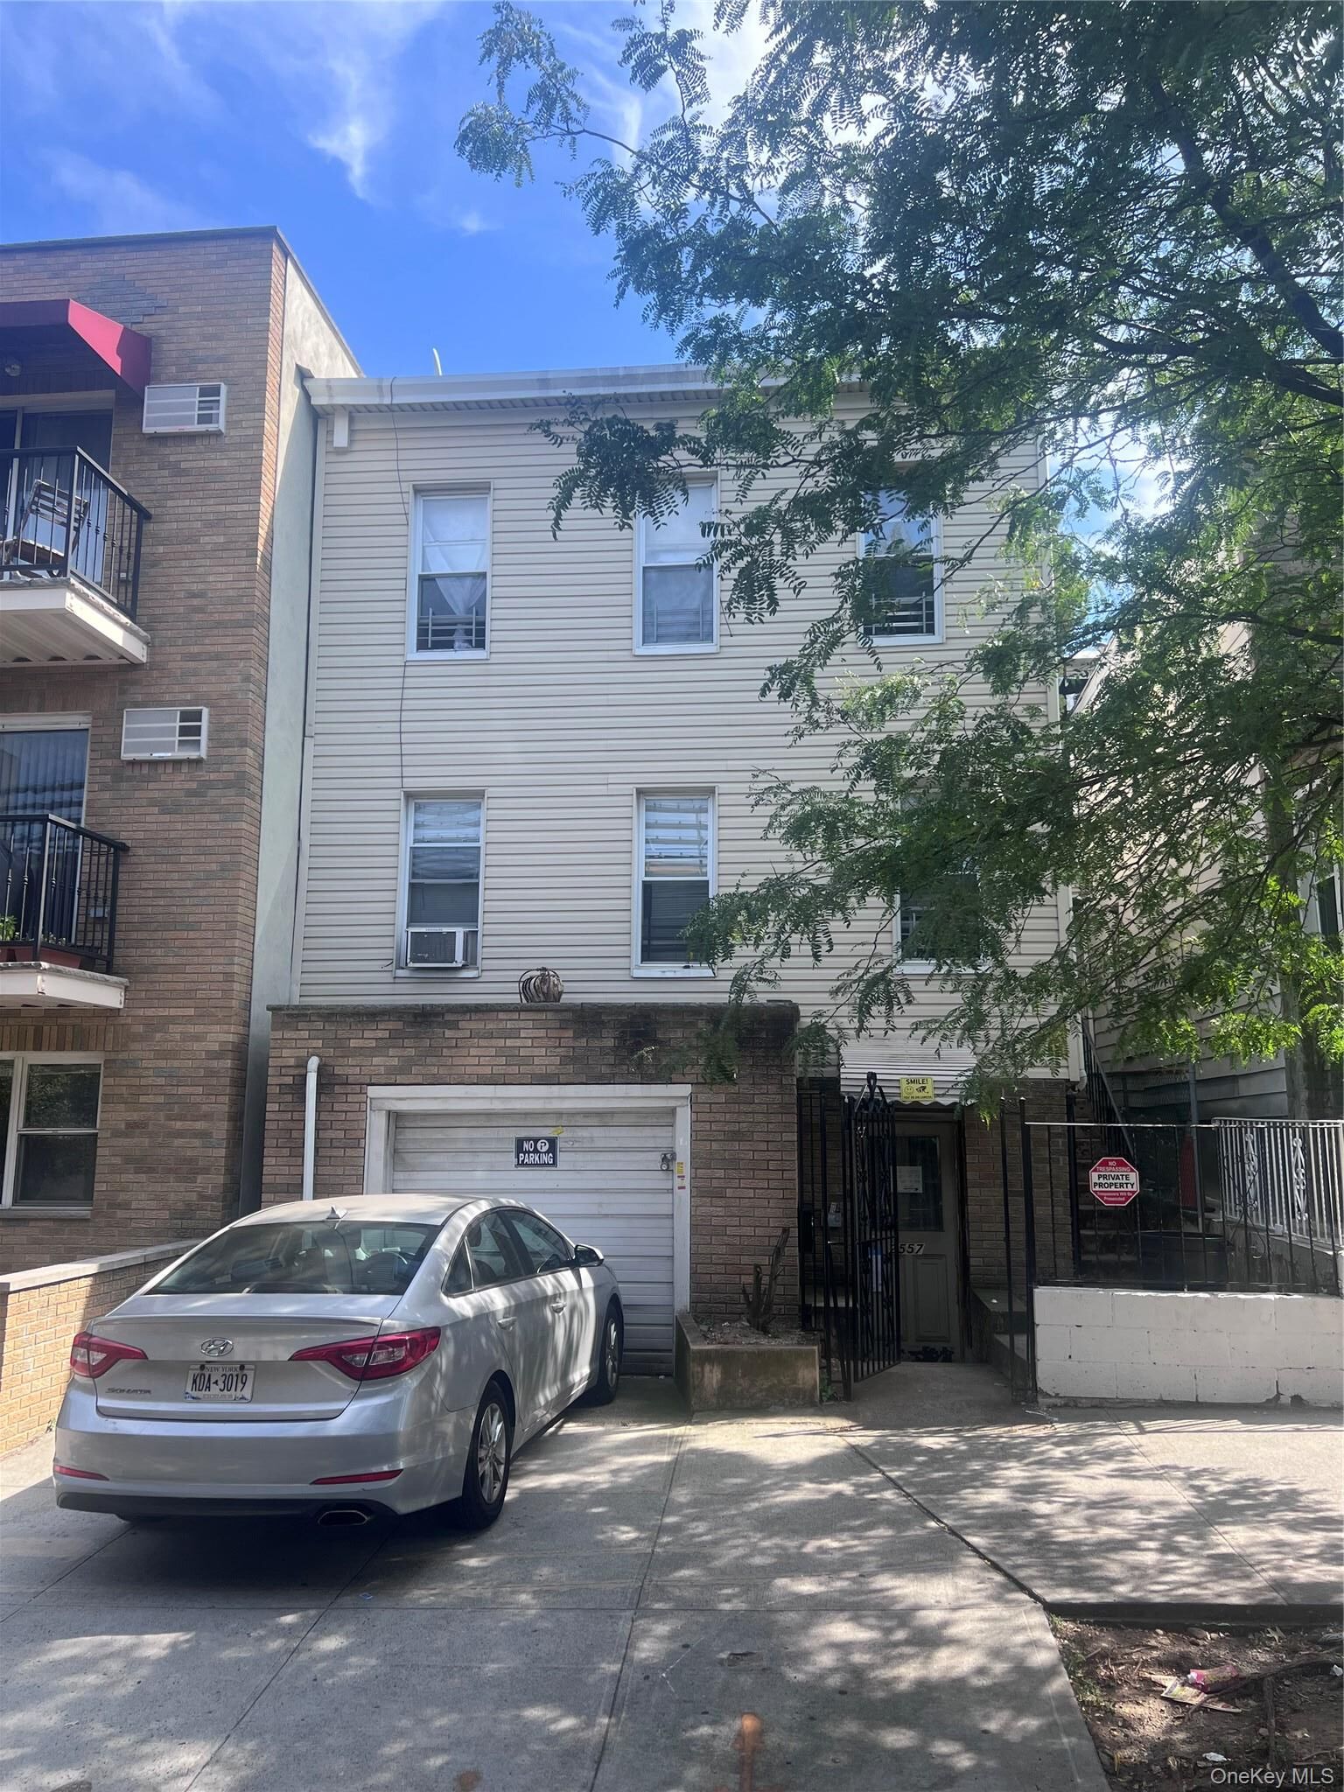
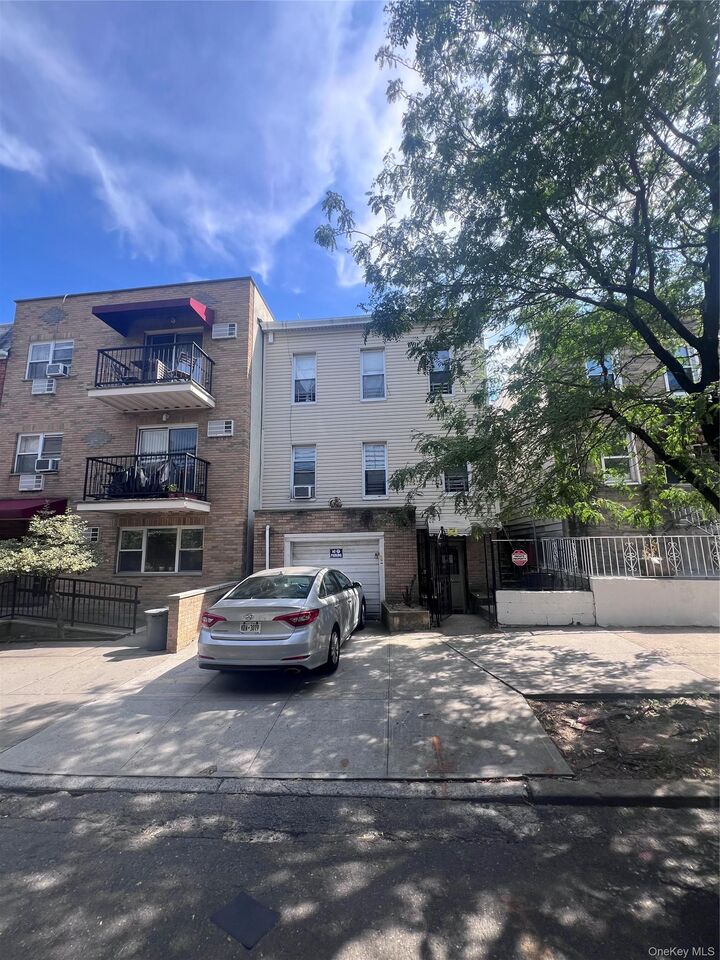
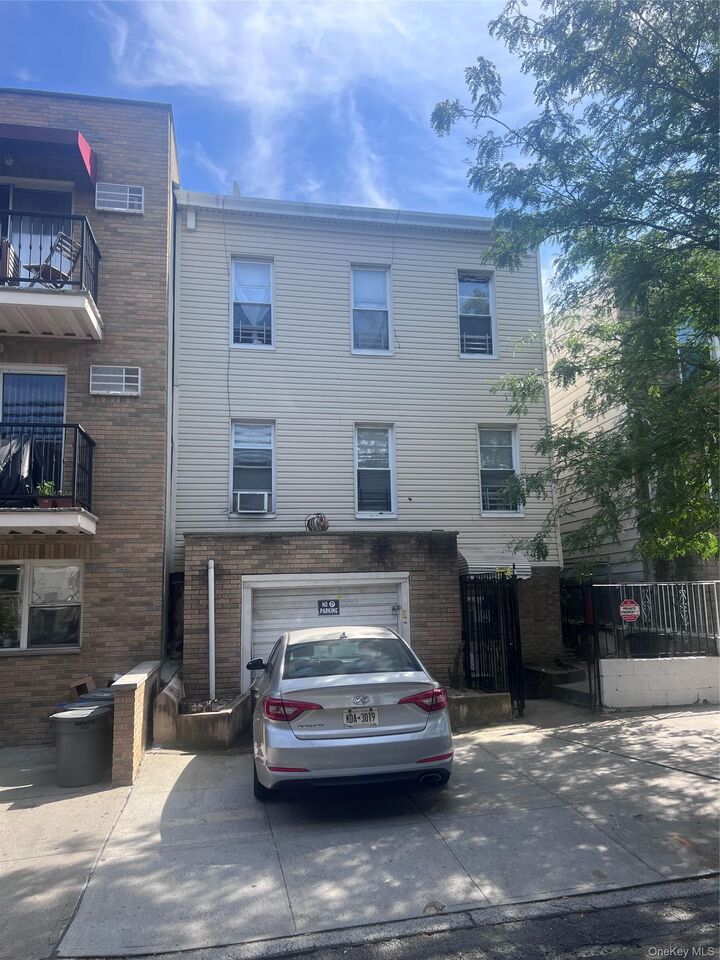
Existing Property: Two-family residence.
Apartments: Two two-bedroom apartments, offering potential rental income.
Additional Features: One-car garage and full basement.
Survey: Available upon request.
The property combines an existing two-family configuration with potential for future residential and commercial development, subject to applicable approvals and professional review. Its Astoria location may appeal to investors seeking current income potential and developers evaluating a larger-scale project.
All development potential, including buildable area, permitted uses, and income projections, should be independently verified by the purchaser's architect, attorney, and other qualified professionals.