

Listing by: ONEKEY as distributed by MLS GRID / Listed By: Keller Williams Rlty Landmark - Contact: 718-475-2700
62 Marlborough Road Brooklyn, NY 11226
Coming Soon
$2,850,000 (USD)
Description
MLS #:
1071662
1071662
Taxes
$12,693(2026)
$12,693(2026)
Lot Size
5,000 SQFT
5,000 SQFT
Type
Multifamily
Multifamily
Year Built
1925
1925
Style
Colonial
Colonial
School District
Brooklyn 17
Brooklyn 17
County
Kings County
Kings County
Community
Prospect Park South
Prospect Park South
Listed By
Louis Lasala, Keller Williams Rlty Landmark, Contact: 718-475-2700
Source
ONEKEY
Last checked Nov 14 2026 at 8:08 PM GMT+0000
ONEKEY
Last checked Nov 14 2026 at 8:08 PM GMT+0000
Bathroom Details
- Full Bathrooms: 4
Interior Features
- Cathedral Ceiling(s)
- Laundry: In Basement
- First Floor Bedroom
- Formal Dining
- First Floor Full Bath
- Beamed Ceilings
- Natural Woodwork
Heating and Cooling
- Forced Air
- Wall/Window Unit(s)
Basement Information
- Full
Flooring
- Hardwood
Utility Information
- Utilities: Trash Collection Public, Electricity Connected, Natural Gas Connected, Sewer Connected, Cable Connected, Phone Connected
- Sewer: Public Sewer
School Information
- Elementary School: Ps 249 Caton
- Middle School: Is 340
- High School: Medgar Evers College Prep School
Parking
- Driveway
Additional Information: Keller Williams Rlty Landmark | 718-475-2700
Location
Disclaimer: Square footage is based on information available to agent, including County records. Information has not been verified by agent and should be verified by buyer.
Based on information submitted to the MLS GRID as of 11/14/2026 20:08. All data is obtained from various sources and may not have been verified by broker or MLS GRID. Supplied Open House Information is subject to change without notice. All information should be independently reviewed and verified for accuracy. Properties may or may not be listed by the office/agent presenting the information.



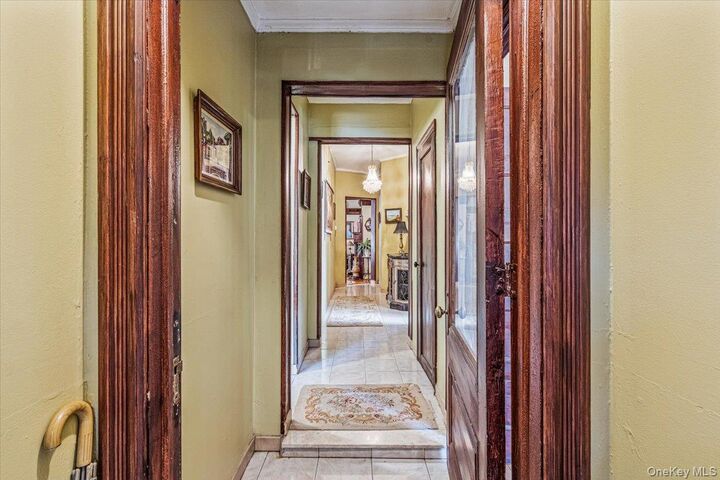
Grand living and dining rooms anchor the first floor, with exposed wood beams, a fireplace, and an attached sunroom sitting area.
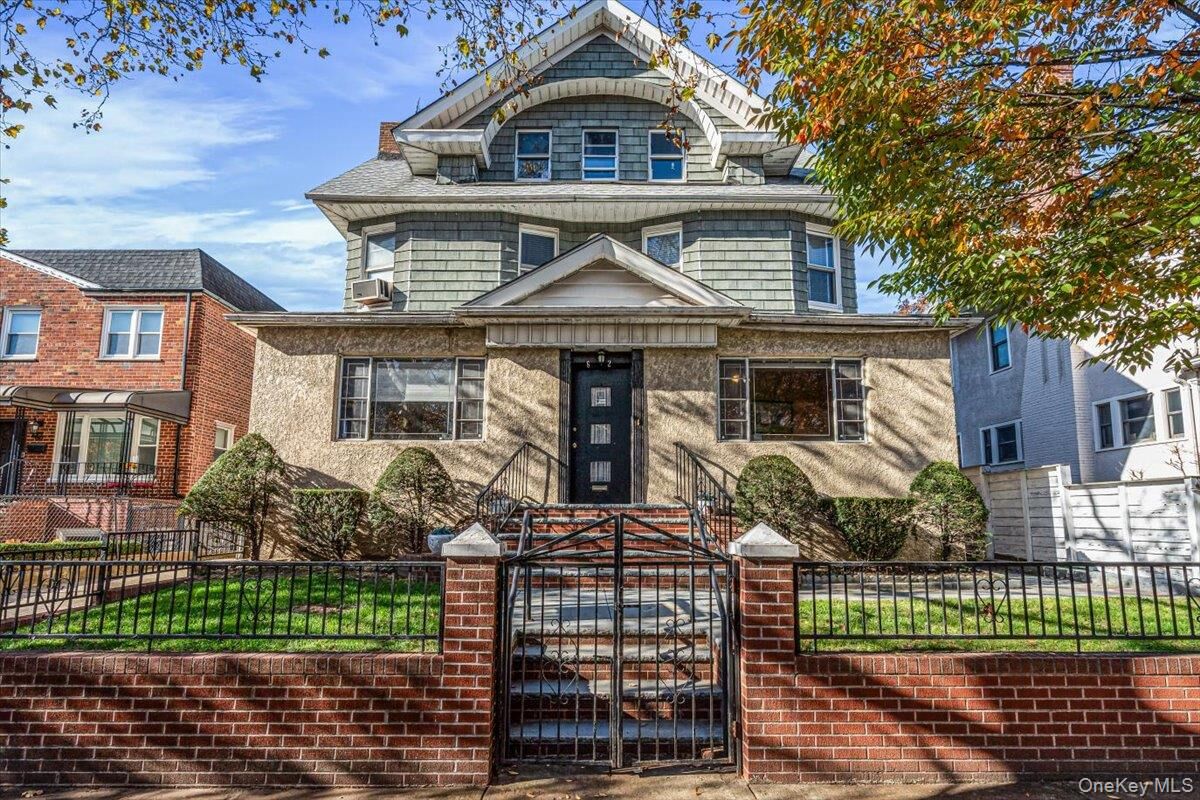
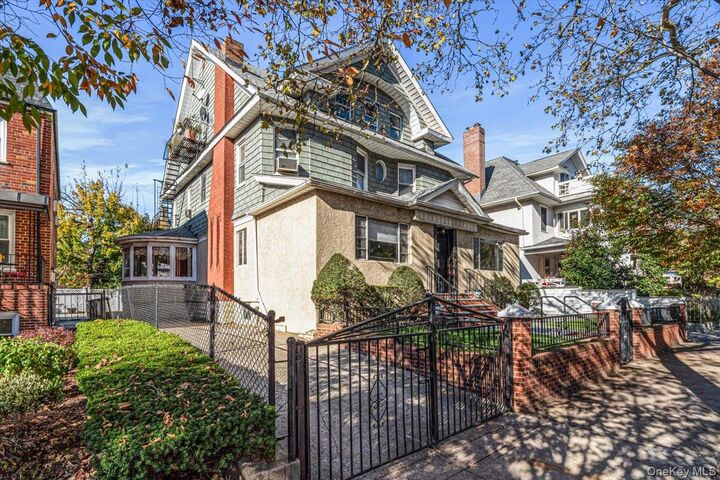
Configured as a legal two-family with 7 bedrooms and 4 full bathrooms, including a duplex upper residence spanning the second and third floors, the home offers true flexibility: live in one residence and collect income from the other, or keep both for extended family. Its generous proportions reflect the craftsmanship and scale of the era, on a block prized for its architecture, mature trees, and quiet residential character.
Prospect Park, Church Avenue's shops and transit, and Cortelyou Road are all close by — a rare combination of landmark setting, detached space, and genuine versatility in the heart of Victorian Flatbush.