

Listing by: ONEKEY as distributed by MLS GRID / Listed By: Greene Realty Group - Contact: 888-278-5840
2 Sweet Gum Court Dix Hills, NY 11746
Active (8 Days)
$1,899,000 (USD)
OPEN HOUSE TIMES
-
OPENSun, Nov 1512 noon - 2:00 pm
Description
MLS #:
1071319
1071319
Taxes
$25,006(2026)
$25,006(2026)
Lot Size
1.19 acres
1.19 acres
Type
Single-Family Home
Single-Family Home
Year Built
1995
1995
Style
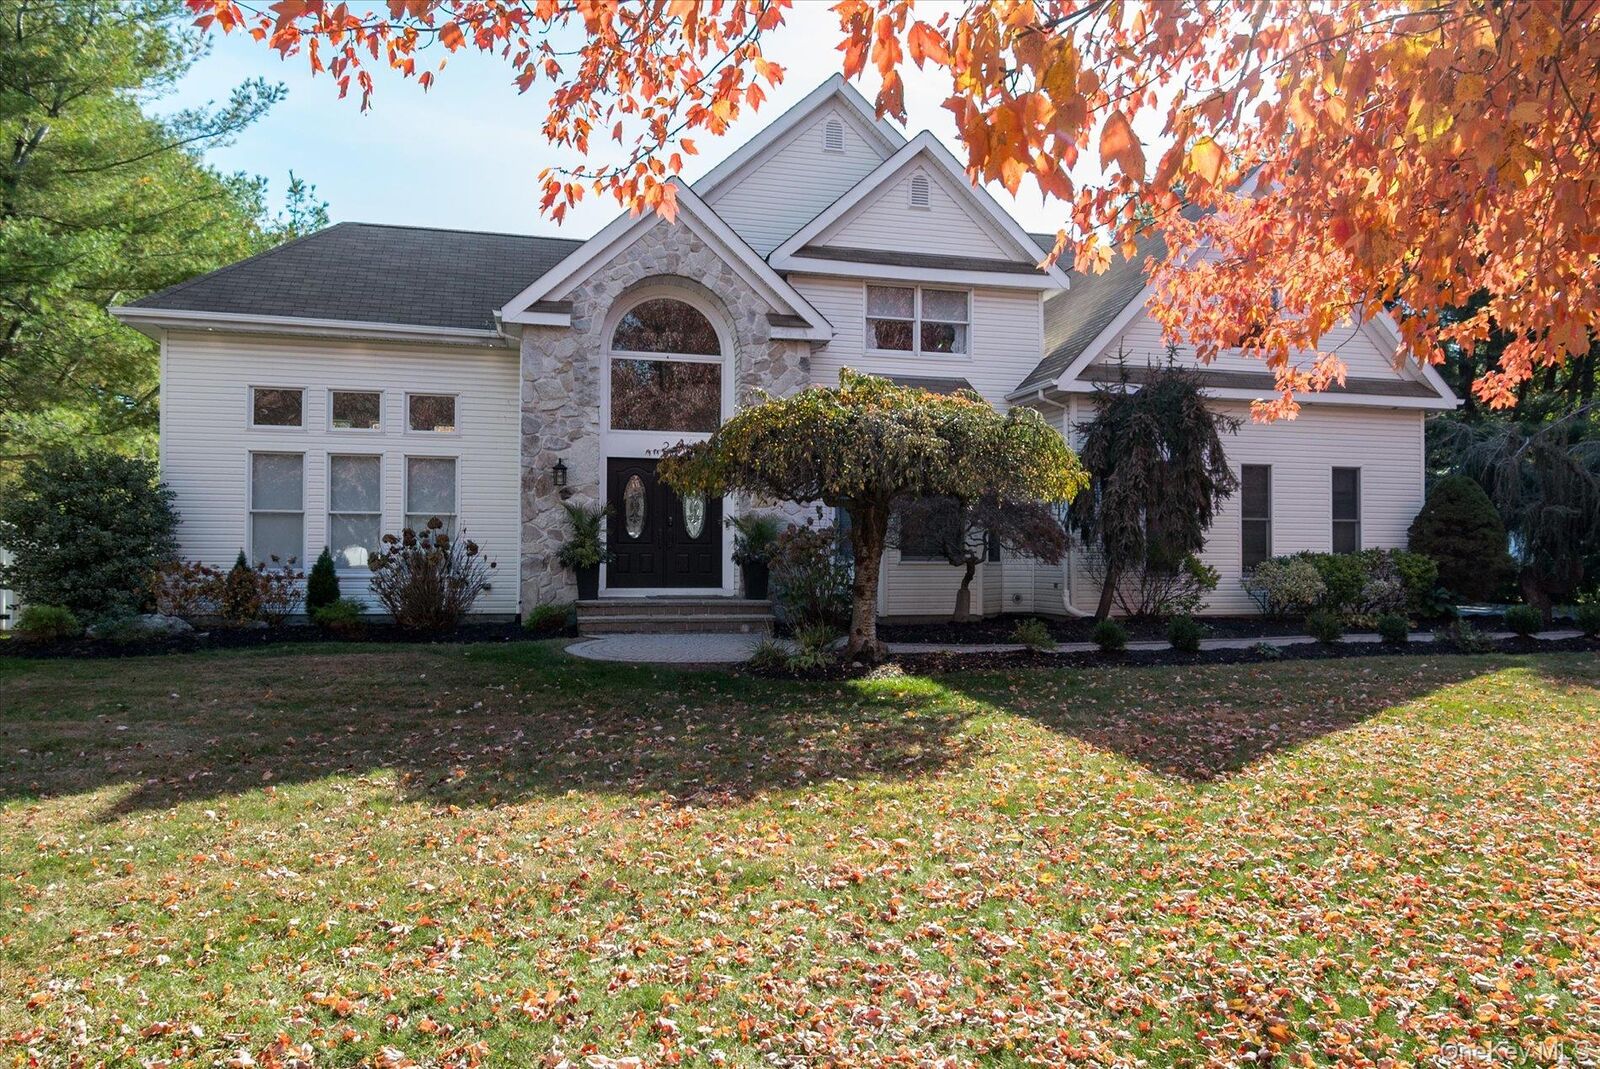
Colonial
Colonial
Views
Trees/Woods, Neighborhood
Trees/Woods, Neighborhood
School District
Half Hollow Hills
Half Hollow Hills
County
Suffolk County
Suffolk County
Listed By
Derek J. Greene, Greene Realty Group, Contact: 888-278-5840
Source
ONEKEY
Last checked Nov 14 2026 at 4:37 PM GMT+0000
ONEKEY
Last checked Nov 14 2026 at 4:37 PM GMT+0000
Bathroom Details
- Full Bathrooms: 3
- Half Bathroom: 1
Interior Features
- Eat-In Kitchen
- Entrance Foyer
- Granite Counters
- Walk-In Closet(s)
- Pantry
- Cathedral Ceiling(s)
- Storage
- Washer/Dryer Hookup
- Smart Thermostat
- High Ceilings
- Chefs Kitchen
- Double Vanity
- Open Kitchen
- High Speed Internet
- Kitchen Island
- Soaking Tub
- Formal Dining
- Laundry: Laundry Room
- Breakfast Bar
- Chandelier
- Primary Bathroom
- Recessed Lighting
- Laundry: Washer Hookup
- Low Flow Plumbing Fixtures
- Laundry: Gas Dryer Hookup
Kitchen
- Dishwasher
- Dryer
- Freezer
- Microwave
- Refrigerator
- Washer
- Stainless Steel Appliance(s)
- Water Purifier Owned
- Disposal
- Gas Water Heater
- Energy Star Qualified Appliances
- Gas Range
- Exhaust Fan
- Gas Cooktop
- Gas Oven
- Convection Oven
Lot Information
- Level
- Corner Lot
- Cul-De-Sac
- Landscaped
Property Features
- Fireplace: Wood Burning
- Fireplace: Family Room
Heating and Cooling
- Natural Gas
- Baseboard
- Hot Air
- Central Air
Basement Information
- Full
- Finished
Pool Information
- Vinyl
- Fenced
- In Ground
- Pool Cover
- Diving Board
Flooring
- Hardwood
- Carpet
- Ceramic Tile
- Tile
Utility Information
- Utilities: Cable Available, Underground Utilities, Natural Gas Available, Electricity Connected, Water Connected, Cable Connected
- Sewer: Cesspool
School Information
- Elementary School: Vanderbilt Elementary School
- Middle School: Candlewood Middle School
- High School: Half Hollow Hills High School West
Parking
- Driveway
- Garage
- Garage Door Opener
- Electric Vehicle Charging Station(s)
Living Area
- 4,200 sqft
Additional Information: Greene Realty Group | 888-278-5840
Location
Disclaimer: Square footage is based on information available to agent, including County records. Information has not been verified by agent and should be verified by buyer.
Based on information submitted to the MLS GRID as of 11/14/2026 16:37. All data is obtained from various sources and may not have been verified by broker or MLS GRID. Supplied Open House Information is subject to change without notice. All information should be independently reviewed and verified for accuracy. Properties may or may not be listed by the office/agent presenting the information.



Double leaded-glass doors open to a dramatic two-story foyer with a crystal chandelier and a bridal staircase. The soaring living room has a wall of windows that fills the home with natural light, and the formal dining room is ready for holiday gatherings. The upgraded eat-in kitchen has crisp white cabinetry with glass-front uppers, granite counters, a center island, a breakfast bar with seating for four, a subway tile backsplash, a reverse osmosis water filtration system and stainless appliances, all replaced within the past 3 years. Oversized picture windows overlook the backyard. The kitchen opens to the den with a fireplace and sliders to the deck.
Upstairs, the primary suite features a vaulted ceiling, a fireplace and walk-in closets. Its spa bath has a freestanding soaking tub, marble-look tile, a double vanity and an arched window. Three additional bedrooms complete the second floor. Four bathrooms have been updated within the past 2 years. Gleaming hardwood floors run throughout the first and second floors, new LED lighting has been installed throughout the home, and nine designer chandeliers are included.
The full finished basement is built for entertaining. It has a 4K home theater with a large projection screen and surround sound, a wet bar with a mirrored back bar, a full bath, a gym area, a bonus room and new carpeting.
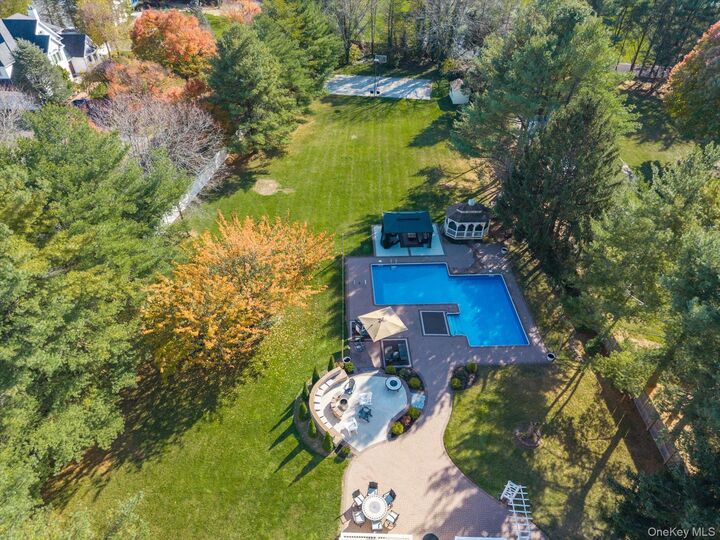
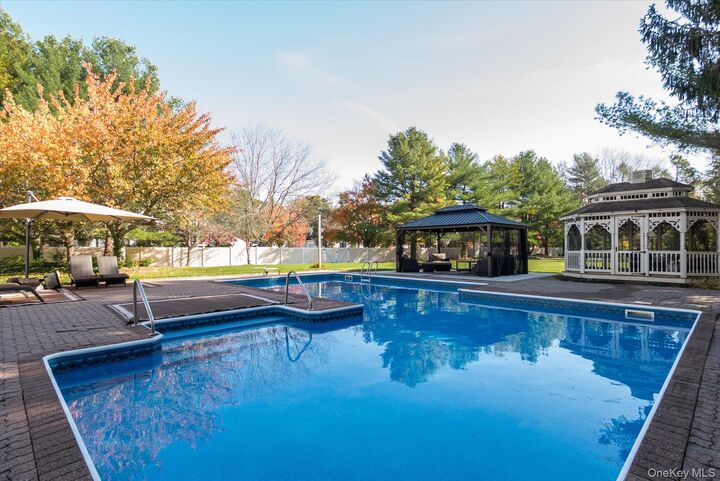
Step outside and the backyard is a true destination. A 44,000-gallon L-shaped in-ground pool is surrounded by expansive paver patios. A stone-wall seating area with a fire pit is ideal for cool evenings. There are two gazebos: a hardtop pavilion with screened lounge seating and a classic Victorian gazebo. A deck sits off the den, and a lighted sport court is set up for pickleball and basketball, day or night. Beyond it all is a wide-open, level lawn with room for gardens and play.
Additional features include a Tesla EV charger, a 2-car attached garage, two-zone central air, natural gas heat and public water. The home is in the Half Hollow Hills School District, with easy access to the LIE, Northern State Parkway, shopping, dining and the LIRR. This is a turnkey home with the space, upgrades and outdoor amenities buyers rarely find together in Dix Hills.