

Listing by: ONEKEY as distributed by MLS GRID / Listed By: Douglas Elliman Real Estate - Contact: 631-422-7510
282 Cedar Avenue Islip, NY 11751
Active (5 Days)
$925,000 (USD)
OPEN HOUSE TIMES
-
OPENSat, Nov 1411:30 am - 1:30 pm
-
OPENSun, Nov 1512 noon - 1:30 pm
Description
MLS #:
1070635
1070635
Taxes
$20,303(2026)
$20,303(2026)
Lot Size
0.72 acres
0.72 acres
Type
Single-Family Home
Single-Family Home
Year Built
1965
1965
Style
Colonial
Colonial
School District
Islip
Islip
County
Suffolk County
Suffolk County
Listed By
Susan Lombardi, Douglas Elliman Real Estate, Contact: 631-422-7510
Source
ONEKEY
Last checked Nov 14 2026 at 8:23 PM GMT+0000
ONEKEY
Last checked Nov 14 2026 at 8:23 PM GMT+0000
Bathroom Details
- Full Bathrooms: 2
- Half Bathroom: 1
Interior Features
- Eat-In Kitchen
- Entrance Foyer
- Granite Counters
- Storage
- Washer/Dryer Hookup
- Chefs Kitchen
- Kitchen Island
- Formal Dining
- Laundry: Laundry Room
- Beamed Ceilings
- Primary Bathroom
- Recessed Lighting
Kitchen
- Dishwasher
- Dryer
- Microwave
- Refrigerator
- Washer
- Stainless Steel Appliance(s)
- Gas Range
Lot Information
- Near Public Transit
- Garden
- Near School
- Near Shops
- Back Yard
- Front Yard
- Near Golf Course
Property Features
- Fireplace: Wood Burning Stove
- Fireplace: Living Room
Heating and Cooling
- Natural Gas
- Wood
- Central Air
Basement Information
- Full
- Unfinished
Flooring
- Hardwood
- Carpet
- Tile
Utility Information
- Utilities: Cable Available, Trash Collection Public, Electricity Connected, Natural Gas Connected, Sewer Connected, Water Connected, Phone Connected
- Sewer: Public Sewer
School Information
- Elementary School: Maud S Sherwood Elementary School
- Middle School: Islip Middle School
- High School: Islip High School
Parking
- Driveway
- Garage
Living Area
- 2,510 sqft
Additional Information: Douglas Elliman Real Estate | 631-422-7510
Location
Disclaimer: Square footage is based on information available to agent, including County records. Information has not been verified by agent and should be verified by buyer.
Based on information submitted to the MLS GRID as of 11/14/2026 20:23. All data is obtained from various sources and may not have been verified by broker or MLS GRID. Supplied Open House Information is subject to change without notice. All information should be independently reviewed and verified for accuracy. Properties may or may not be listed by the office/agent presenting the information.



Step inside to an entry foyer featuring hardwood floors, decorative moldings and a traditional staircase. The spacious Living Room and Formal Dining Room offer plenty of room for gatherings and entertaining. The Eat-in Kitchen features rich cherry wood cabinetry, stainless steel appliances, granite countertops, a center island and a sunny dining area. A cozy Den with wood-paneled walls and exposed wood ceiling beams adds character and offers a comfortable place to unwind.
One of the home’s highlights is the sun-drenched sunroom where a wall of windows look out over the beautiful backyard with its mature plantings, colorful perennial gardens and a magnificent wisteria tree that steals the show when it blooms. On warm evenings, open the doors and have dinner out on the brick patio. When the weather turns cool, light the gas stove and enjoy the same view from your favorite chair.
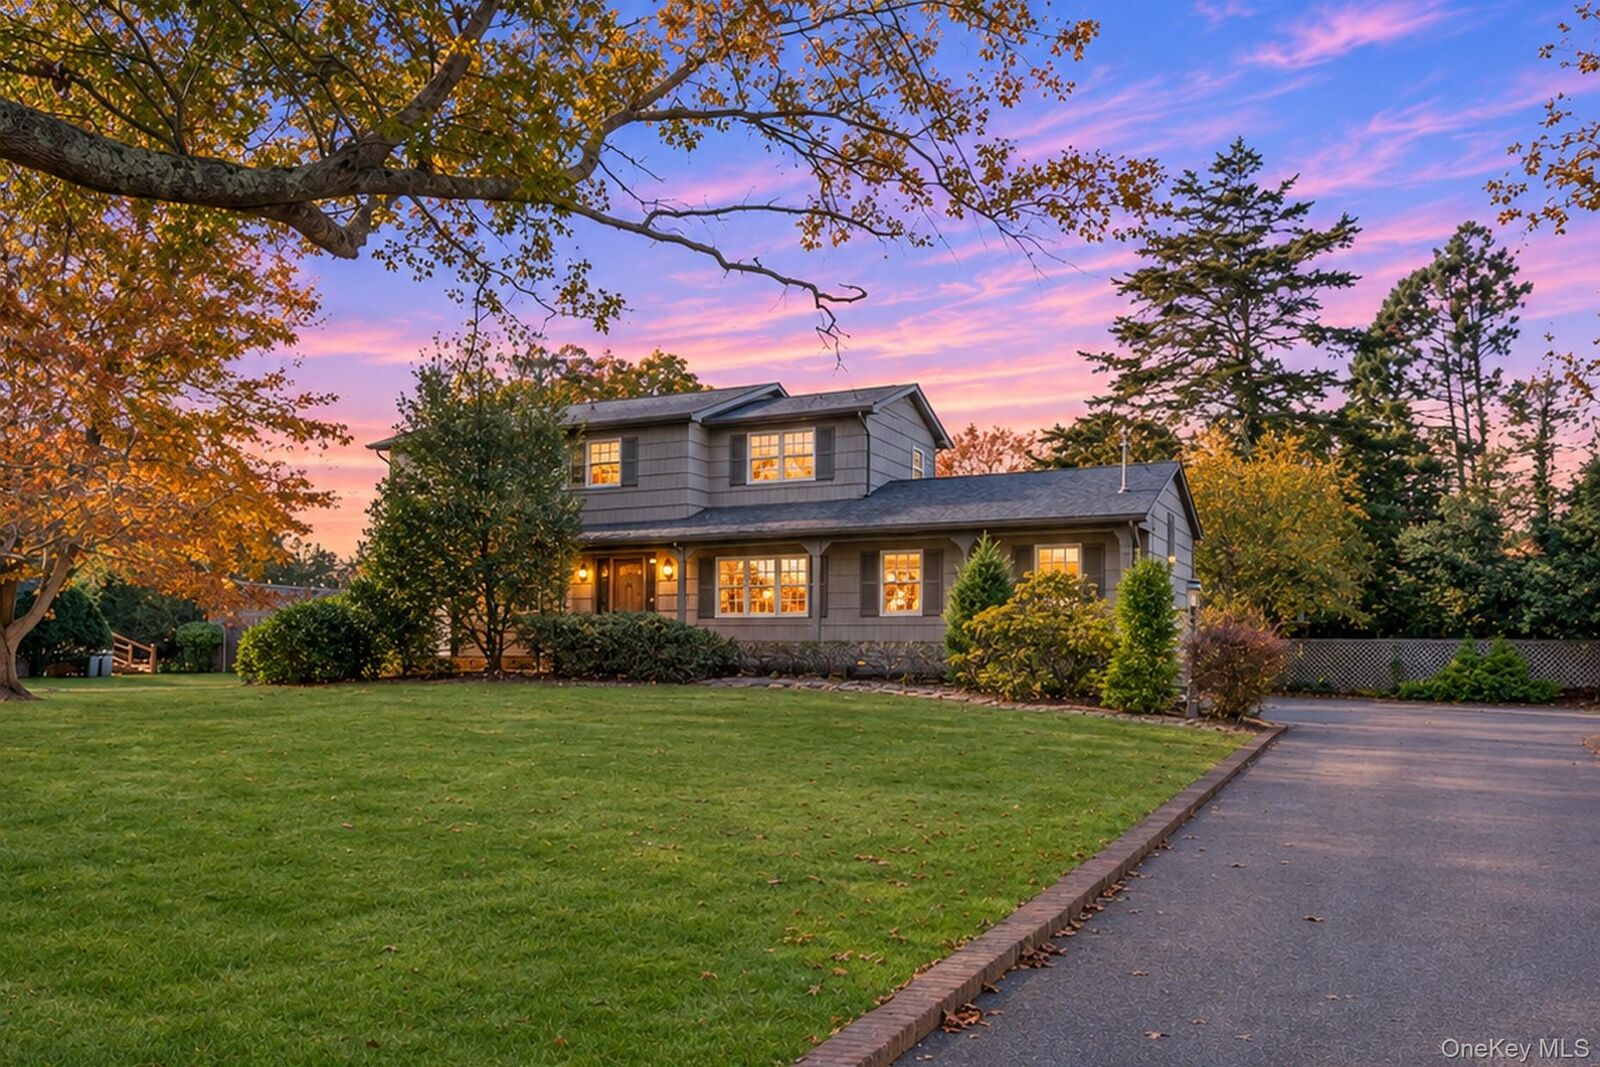
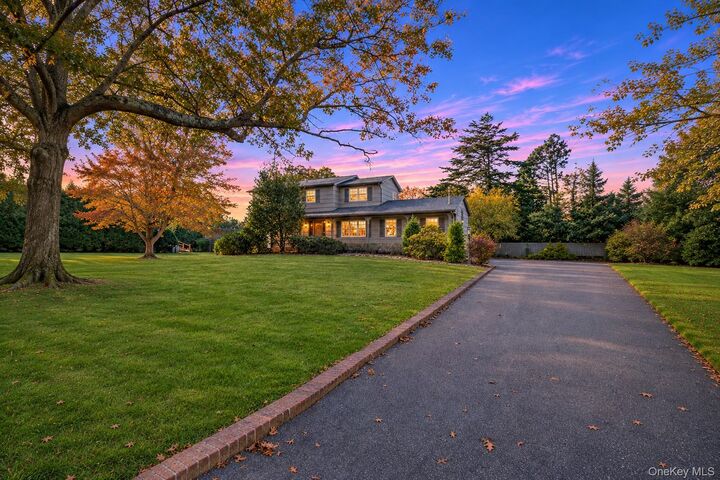
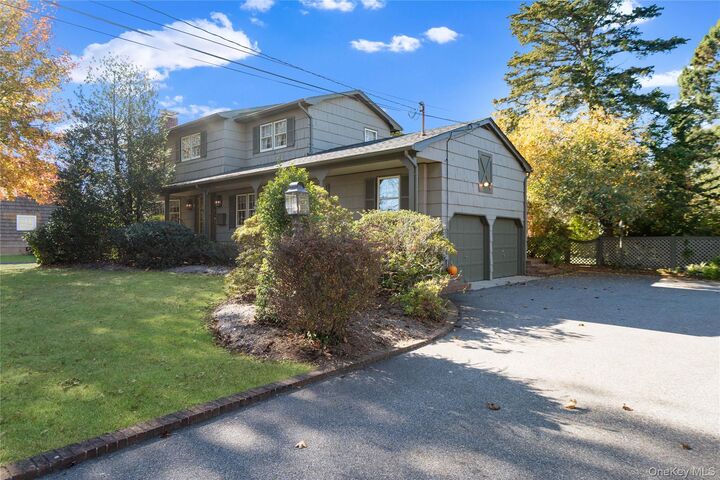
The second level has a primary suite with a private bathroom, along with three additional bedrooms and a full bathroom. Additional features include central air conditioning, hardwood flooring, gas heat and cooking, an unfinished basement, attic storage, newly painted exterior (2025) and an attached two car garage with a cedar closet. Enjoy easy access to all major parkways, the LIRR, shops, restaurants, hospitals, schools, parks, beaches, golf courses, marinas and the Fire Island Ferries. Built by its original owners and lovingly maintained over the years, this meticulous home is being offered for sale for the first time. Combining timeless charm, inviting living spaces and a desirable South Shore location, this is a home you will be proud to call your own.