

Listing by: ONEKEY as distributed by MLS GRID / Listed By: Erealty Advisors, Inc - Contact: 914-712-6330
6 Orchard Hill Drive Monsey, NY 10952
Active (6 Days)
$1,499,000 (USD)
OPEN HOUSE TIMES
-
OPENSun, Aug 3012 noon - 2:00 pm
Description
MLS #:
1039415
1039415
Taxes
$27,571(2025)
$27,571(2025)
Lot Size
0.46 acres
0.46 acres
Type
Single-Family Home
Single-Family Home
Year Built
1966
1966
Style
Colonial
Colonial
School District
Contact Agent
Contact Agent
County
Rockland County
Rockland County
Listed By
Tal Nisim Almog, Erealty Advisors, Inc, Contact: 914-712-6330
Source
ONEKEY
Last checked Aug 29 2026 at 10:36 AM GMT+0000
ONEKEY
Last checked Aug 29 2026 at 10:36 AM GMT+0000
Bathroom Details
- Full Bathrooms: 4
- Half Bathroom: 1
Interior Features
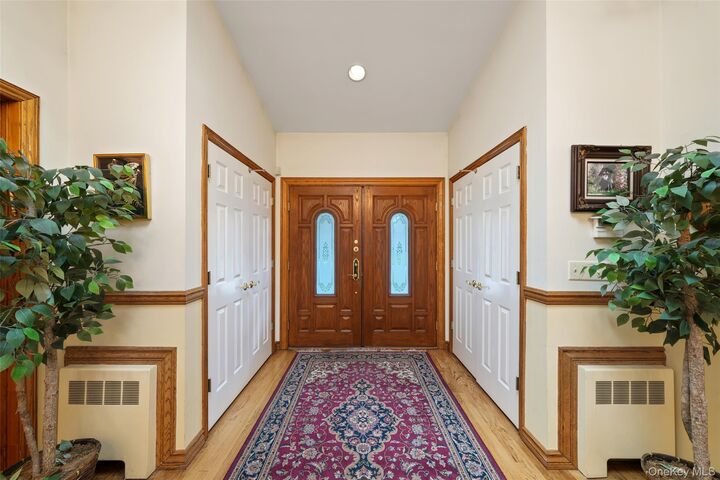
- Cathedral Ceiling(s)
Kitchen
- Dishwasher
- Dryer
- Microwave
- Oven
- Refrigerator
- Washer
- Range
Property Features
- Foundation: Other
Heating and Cooling
- Baseboard
- Central Air
Basement Information
- Full
Flooring
- Hardwood
Utility Information
- Utilities: Cable Available, Phone Available, Trash Collection Public, Electricity Connected, Natural Gas Connected, Sewer Connected, Water Connected
- Sewer: Public Sewer
School Information
- Elementary School: Contact Agent
- Middle School: Call Listing Agent
- High School: Contact Agent
Parking
- Driveway
Living Area
- 4,770 sqft
Additional Information: Erealty Advisors, Inc | 914-712-6330
Location
Disclaimer: Square footage is based on information available to agent, including County records. Information has not been verified by agent and should be verified by buyer.
Based on information submitted to the MLS GRID as of 8/29/2026 10:36. All data is obtained from various sources and may not have been verified by broker or MLS GRID. Supplied Open House Information is subject to change without notice. All information should be independently reviewed and verified for accuracy. Properties may or may not be listed by the office/agent presenting the information.



The second floor offers four bedrooms, including a master suite with its own private bathroom.
The legal Mother/Daughter apartment has a separate exterior back entrance which includes two bedrooms, a full bath, kitchen, living area, laundry, abundant storage, an interior electric chairlift, and a private deck with peaceful views — ideal for extended family or multi-generational living.
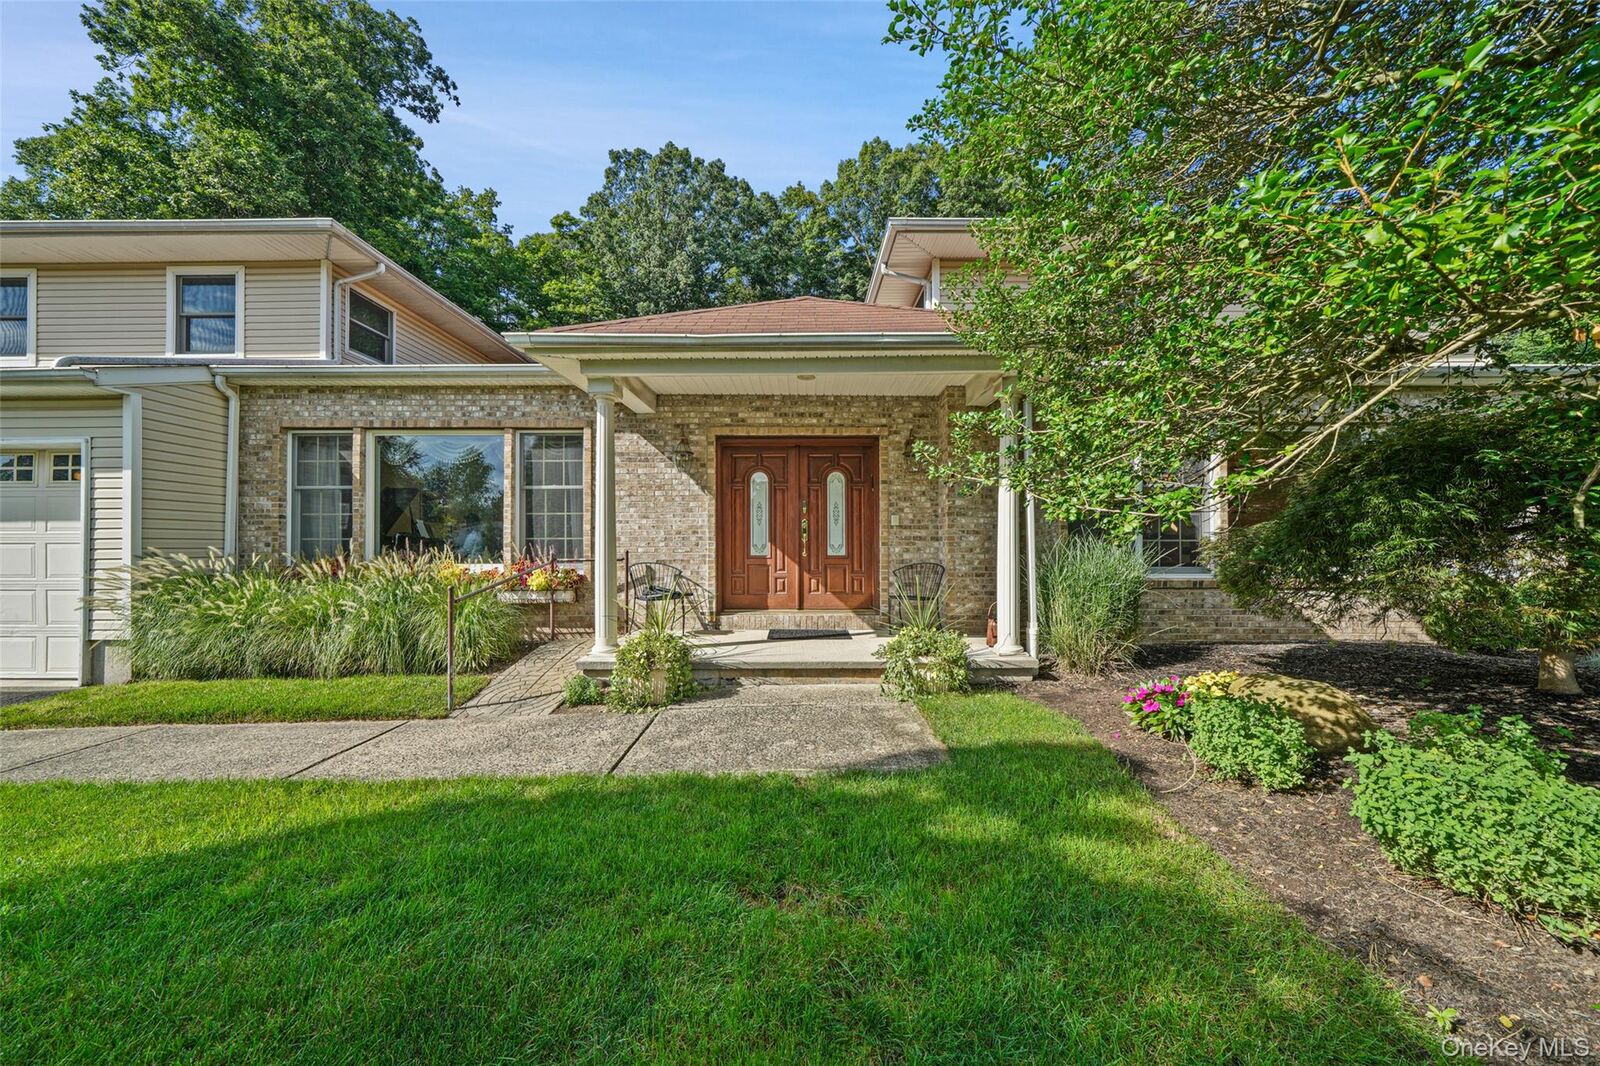
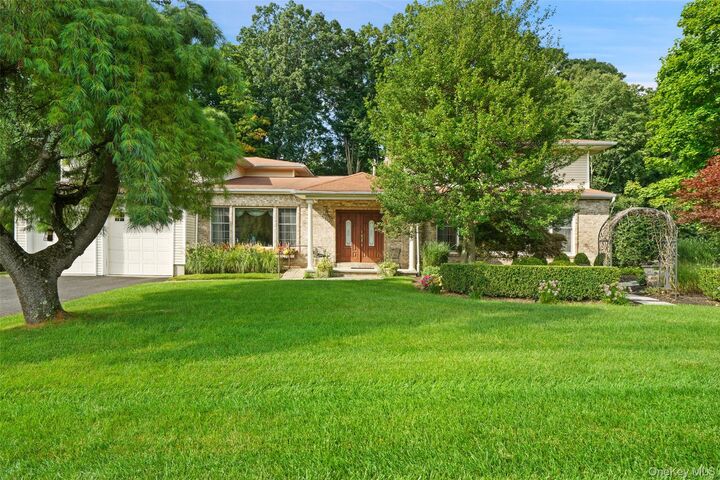
The finished basement adds even more space, along with an oversized two-car garage, central air with three mini splits, crown boilers, alarm system, sprinkler system, a beautiful garden arch, a rare variety of plants, and peaceful outdoor seating areas. A one-of-a-kind home with endless possibilities.
What’s Special:
Ground floor 2 bedroom guest suite with private entrance
Legal Mother/Daughter apartment with private exterior entrance and deck