

Listing by: ONEKEY as distributed by MLS GRID / Listed By: eXp Realty - Contact: 888-276-0630
24 Biltmore Avenue Oakdale, NY 11769
Active (2 Days)
$1,099,996 (USD)
OPEN HOUSE TIMES
-
OPENSun, Nov 1511:00 am - 1:00 pm
Description
MLS #:
1071714
1071714
Taxes
$24,811(2026)
$24,811(2026)
Lot Size
0.57 acres
0.57 acres
Type
Single-Family Home
Single-Family Home
Year Built
1970
1970
Style
A-Frame
A-Frame
School District
Connetquot
Connetquot
County
Suffolk County
Suffolk County
Listed By
Justin Grund, eXp Realty, Contact: 888-276-0630
Source
ONEKEY
Last checked Nov 15 2026 at 3:12 AM GMT+0000
ONEKEY
Last checked Nov 15 2026 at 3:12 AM GMT+0000
Bathroom Details
- Full Bathrooms: 3
Interior Features
- Eat-In Kitchen
- Breakfast Bar
- Built-In Features
Kitchen
- Cooktop
- Dishwasher
- Dryer
- Microwave
- Oven
- Washer
- Gas Water Heater
- Gas Cooktop
Heating and Cooling
- Natural Gas
- Radiant Floor
- Central Air
Utility Information
- Utilities: Cable Available, Trash Collection Public, Natural Gas Connected
- Sewer: Cesspool
School Information
- Elementary School: Idle Hour Elementary School
- Middle School: Oakdale-Bohemia Middle School
- High School: Connetquot High School
Parking
- Driveway
- Garage
Living Area
- 2,753 sqft
Additional Information: eXp Realty | 888-276-0630
Location
Disclaimer: Square footage is based on information available to agent, including County records. Information has not been verified by agent and should be verified by buyer.
Based on information submitted to the MLS GRID as of 11/15/2026 03:12. All data is obtained from various sources and may not have been verified by broker or MLS GRID. Supplied Open House Information is subject to change without notice. All information should be independently reviewed and verified for accuracy. Properties may or may not be listed by the office/agent presenting the information.



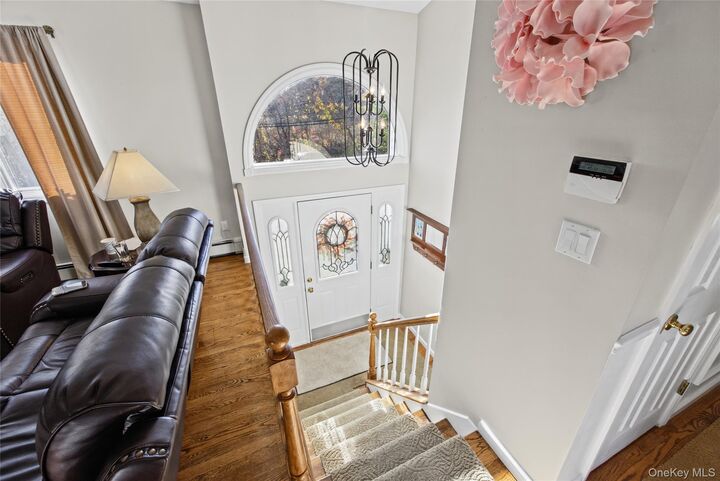
Inside, cathedral ceilings create a bright, open feel, and radiant heated floors in the kitchen and dining room keep things cozy all winter long. A permitted lower-level kitchen offers wonderful flexibility for extended living or mother/daughter potential. Central air and natural gas heat provide year-round comfort.
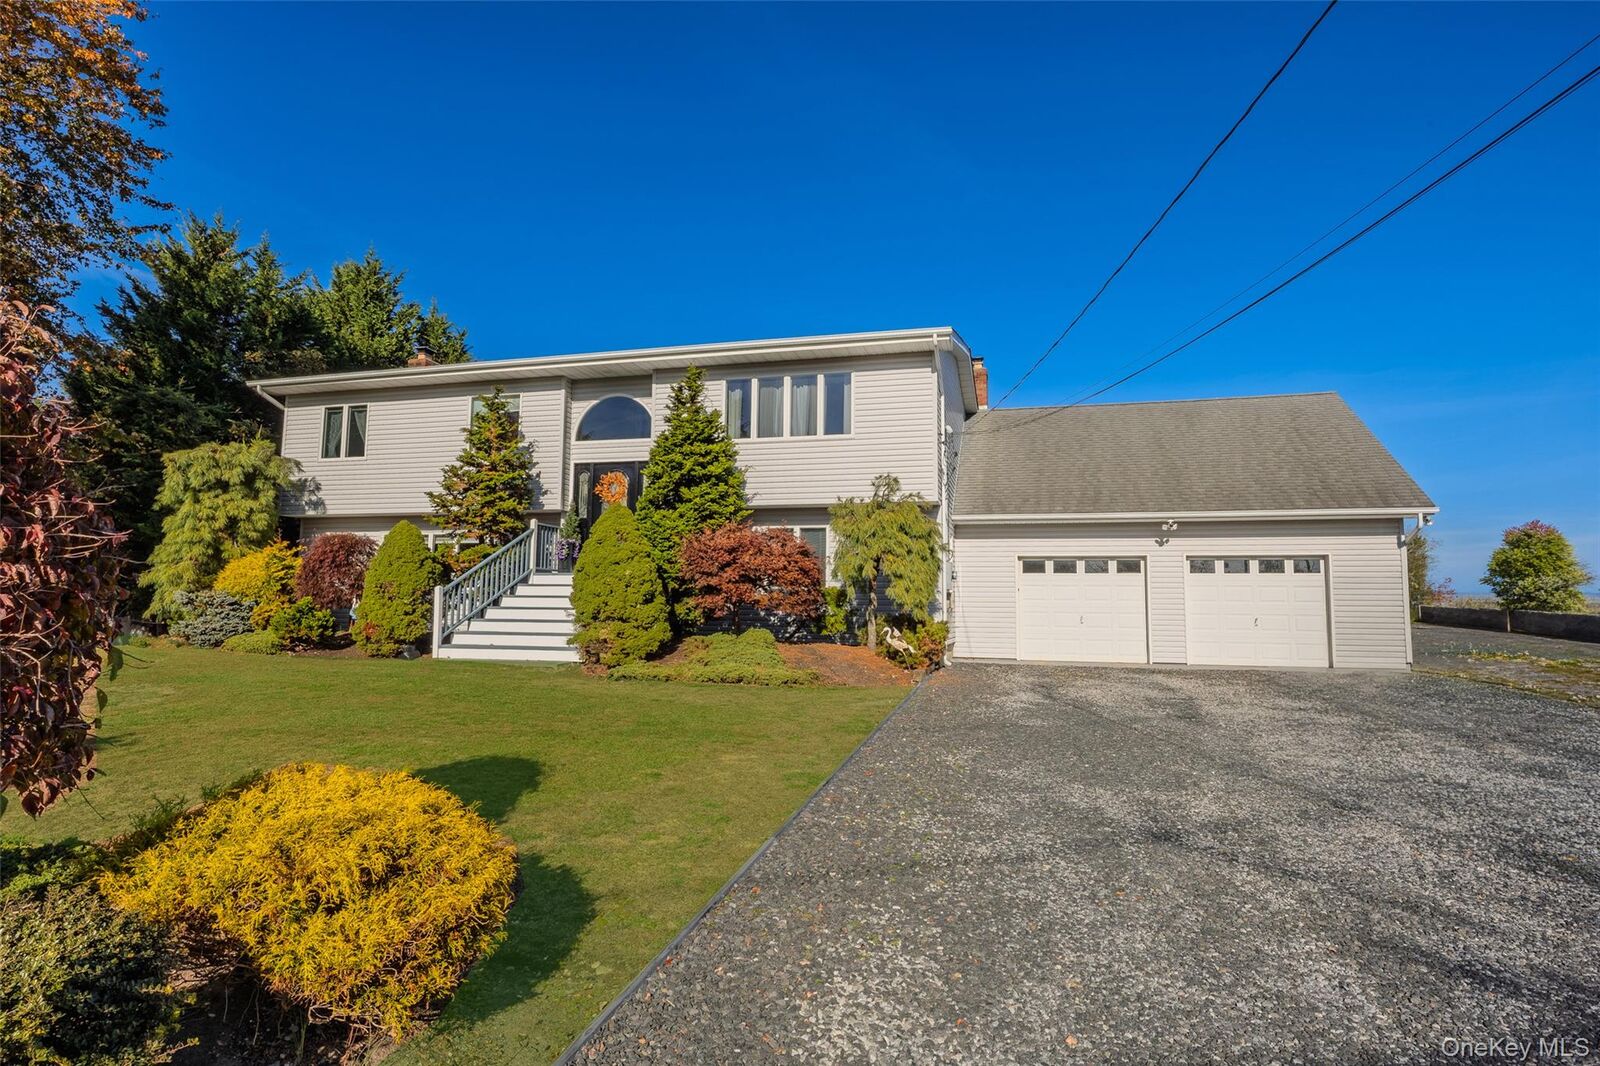
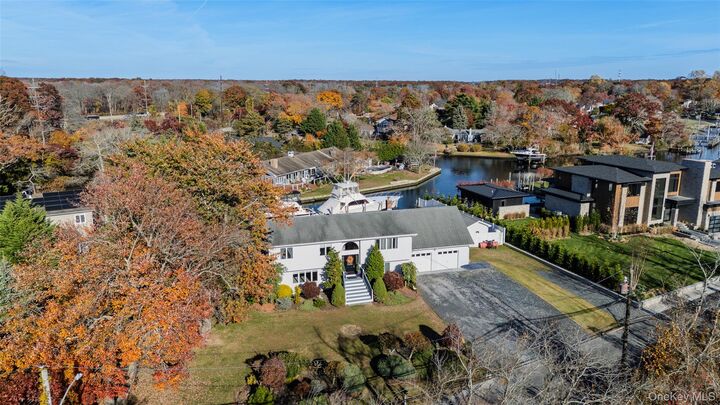
Outside, enjoy the two-level deck overlooking the water, perfect for entertaining or watching the sunset. A two-car garage and large driveway provide plenty of parking for vehicles, trailers, and more. Boating, privacy, and space all in one. Don’t miss this rare waterfront opportunity!